Search

Property Description

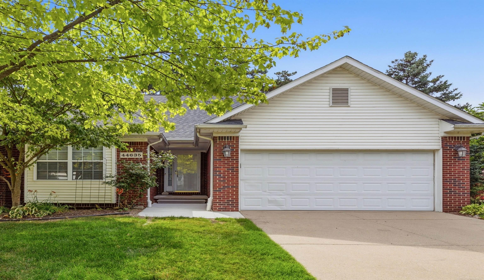
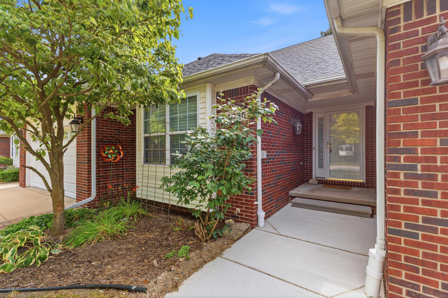
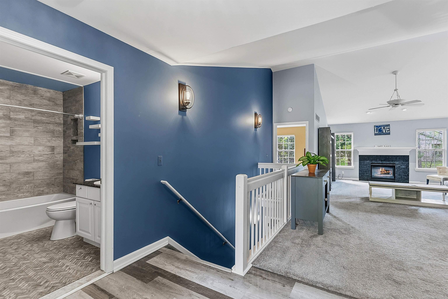
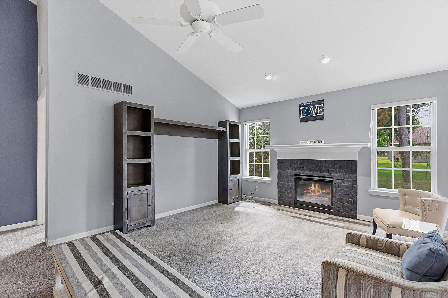
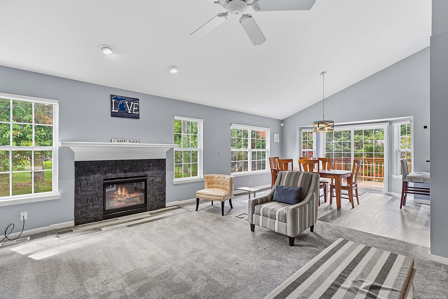
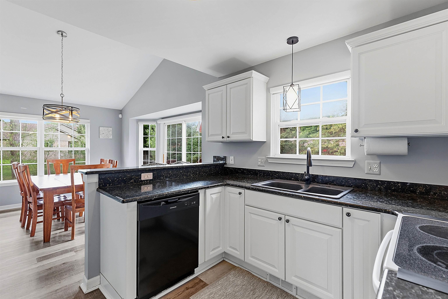
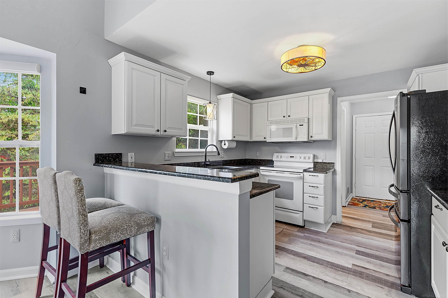
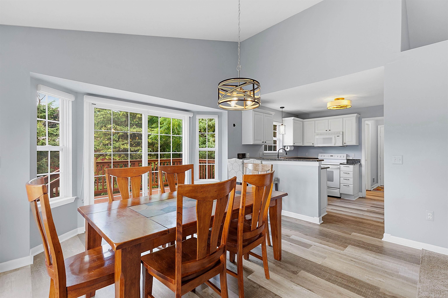
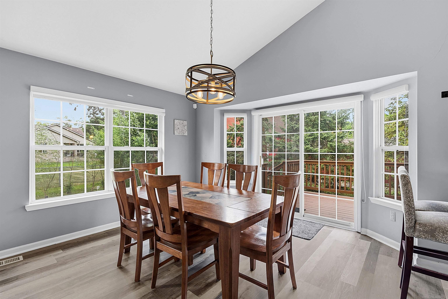
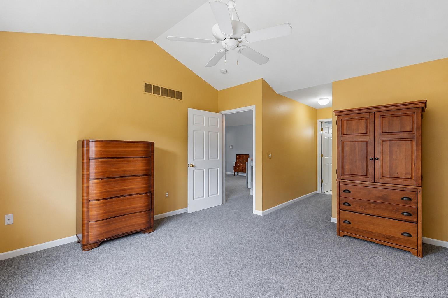
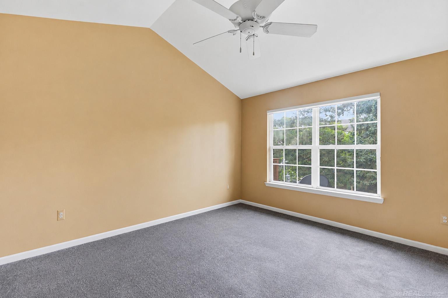
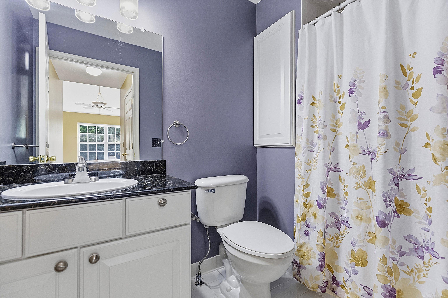
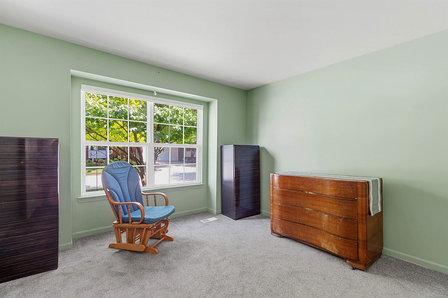
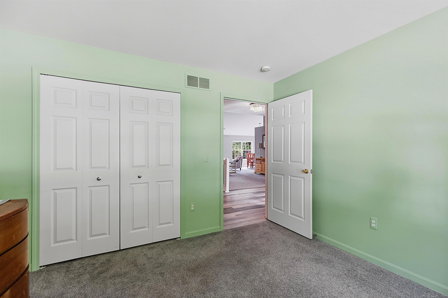
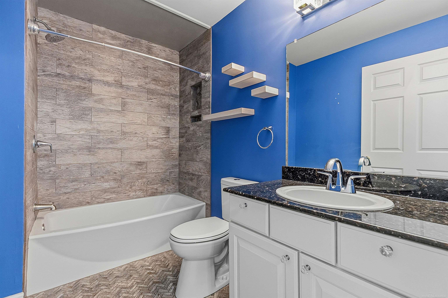
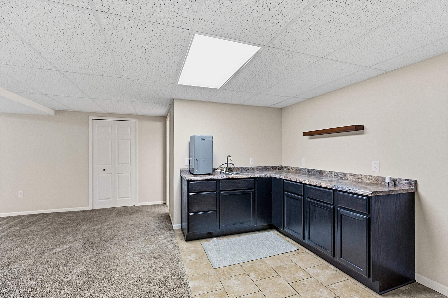
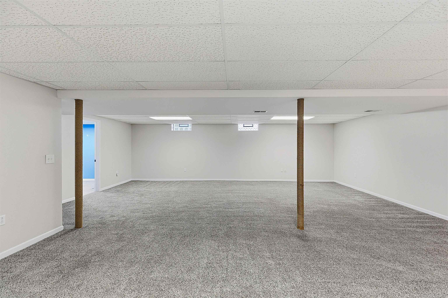
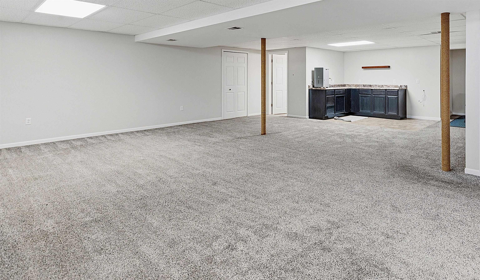
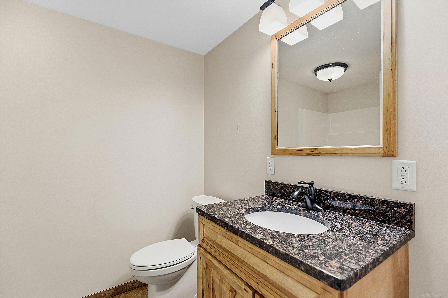
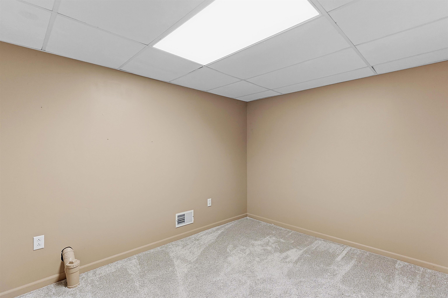
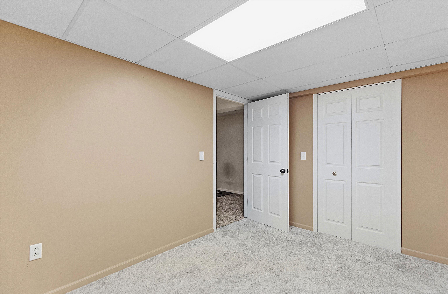
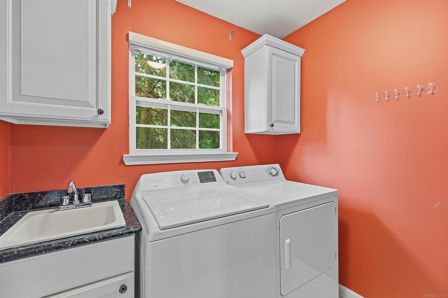
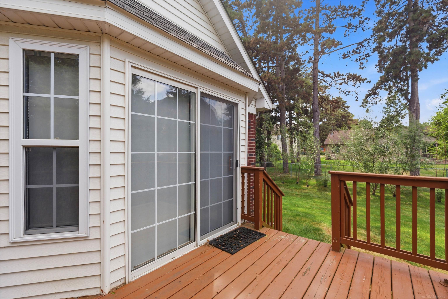
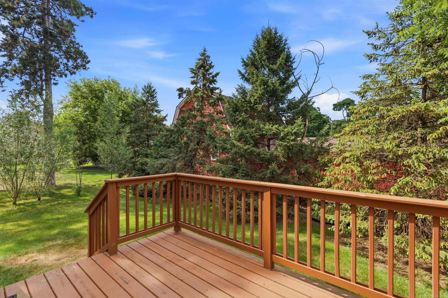
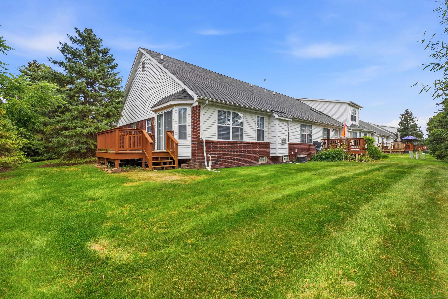
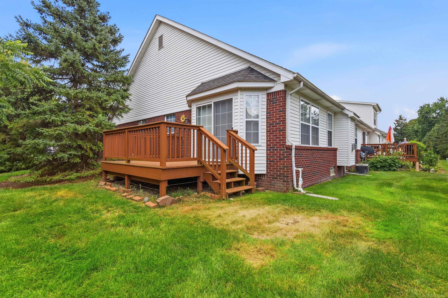
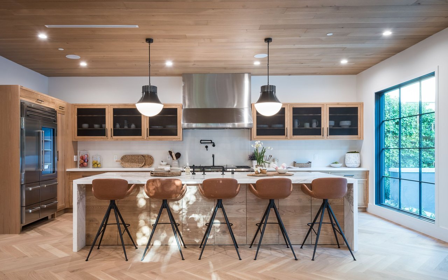
Well Maintained End Unit Condo; Open Floor Plan with Vaulted Ceilings in the Great Room, Dining Room, and Primary Bedroom; 2 Bedrooms, A 3rd Bonus Bedroom in the Finished Basement, and 3 Full Bathrooms; Completely Private Deck Surrounded by Green Space Inviting a Peaceful Space Right Outside Your Bay Window Sliding Door Wall. **Features A Lot of Natural Light With Windows Along the Entire Back and North Side of the Condo! Walk Up To The Front Door With New Cement (2026) Creating a Low 6" Step Into A Large Foyer With Wood Like Laminate Flooring To Handle All Types of Foot Traffic. ***Updates Includes: Updated Kitchen, New Washing Machine (2026), New Garbage Disposal (2025), New Dishwasher (2025) New Kitchen Faucet (2026), Renovated Full Bathroom (2022), New Hot Water Tank (2025); Finished Basement With a Kitchenette, 3rd Bedroom, and Full Bathroom (2022); New Carpet Throughout (2022), New Primary Sump Pump (2025). Note: It has 2 Sump Pumps including Water Back Up - If Power Goes Out, You Are SAFE From Flooding in the Basement. Basement Includes 3 Large Storage Areas (Including A Separate Room that Could Be Used as a 4th Sleeping Room. Agent Owned Low HOA $225/Month INCLUDES WATER, Lawn Care, & Outside Maintenance. Seller to Provide a 1 Year Home Warranty!

Overview

Property Status
Sold
Date Sold
September 10, 2026
MLS ID
50216428
Property Type
Condo
Year Built
2002

Features & Amenities

Total Area
2,877 Sq.Ft.
Neighborhood
Sterling Heights
Architecture Styles
Ranch
Stories
1
Garage Spaces
2.0
Water Source
Public
Heat Type
Natural Gas, Forced Air
Laundry Room
Laminate, Entry
Fireplace
Great Room
Sewer
Public Sanitary
Substructure
Basement
School District
Utica Community Schools
Sales Price
$334,900
Real Estate Tax
$6,291/yr
HOA
$225/mo

Downloads

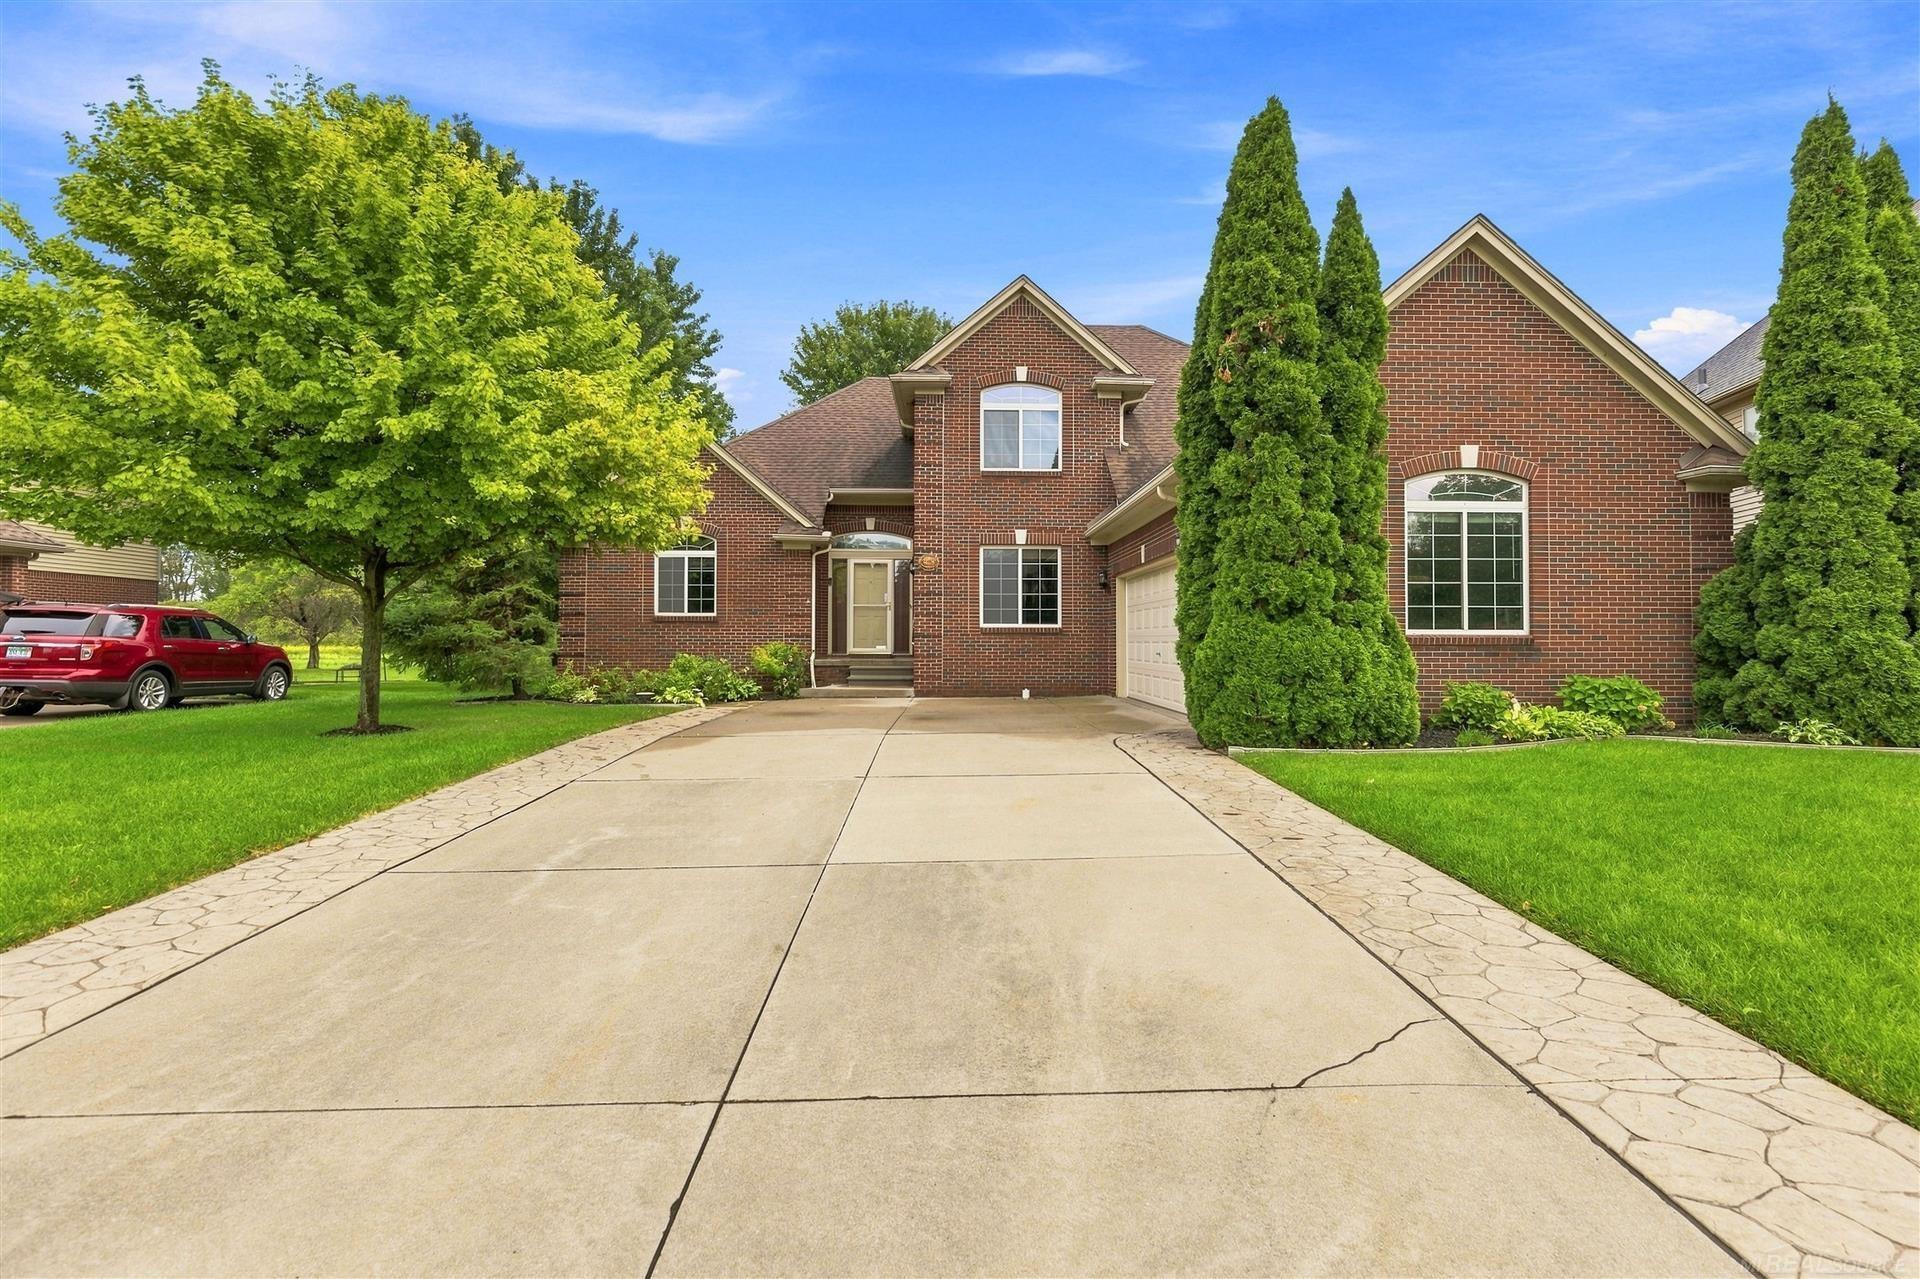
House with white siding, red brick accents, a two-car garage, and a leafy tree over the front lawn.

Schedule a Tour

We would love to help you see this beautiful home! As a full-service brokerage, we can help you tour. Please submit an offer, and answer questions about the buying process.

Thank you

for your interest in 44635 Patricia Drive, Sterling Heights, MI 48314

The competitive edge you need to purchase the home you want. Get pre-approved today!

Apply Now                                                   

                                Mortgage Calculator                                

44635 Patricia Drive
Navigate
Aerial view of a winding lake with waterfront homes and a wooded shoreline.

Explore Sterling Heights

read more
44635 Patricia Drive
explore in 3d

Going the Extra Mile for Your Best Deal

Featured Homes for Sale

  • 22458 Lakecrest Street For Sale

    $595,000

    22458 Lakecrest Street, Saint Clair Shores, MI 48081

    • 3 Beds
    • 3 Baths
    • 1,700 Sq.Ft.
  • Red-brick two-story home with a broad driveway, attached garage, and tall evergreen trees. For Sale

    $461,900

    28754 Coleridge Street, Harrison Twp, MI 48045-2264

    • 3 Beds
    • 3 Baths
    • 2,338 Sq.Ft.
  • 26360 Jefferson Avenue For Sale

    $400,000

    26360 Jefferson Avenue, Saint Clair Shores, MI 48081

    • 3 Beds
    • 2 Baths
    • 1,400 Sq.Ft.
  • 7038 Dodge Avenue For Sale

    $120,000

    7038 Dodge Avenue, Warren, MI 48091

    • 3 Beds
    • 1 Bath
    • 840 Sq.Ft.
View All

Follow Us On Instagram