Search

Property Description

Welcome to this charming 3-bedroom, 2.5-bathroom ranch home nestled in the heart of Mayville Village. Priced at $174,999, this spacious single-family residence offers 1,850 sq ft of comfortable living space on a serene 2.51-acre lot. Built in 1999, the home features a blend of modern conveniences and natural beauty. The open living room boasts a cozy natural wood-burning fireplace and cathedral/vaulted ceilings, creating a warm and inviting atmosphere. The kitchen is well-equipped with all essential appliances, including a range/oven, refrigerator, dishwasher, disposal, and washer/dryer, and features a central island perfect for meal prep and entertaining. The master bedroom is a tranquil retreat with ample space and a huge closet that almost warrants its own zip code. The master bath includes a relaxing garden tub, while the additional two bedrooms are perfect for family or guests. The property has seen many updates, including brand new carpeting, central air, a new front porch, and a pergola. The home also includes three ceiling fans and a deep 375' well with a well pump and water softener system. The attached 2.5-car garage provides ample space for vehicles and storage, and the John Deere tractor stays with the property. Outside, the enchanted woods feature a groomed path leading to a peaceful creek, offering a perfect escape into nature. Mature trees provide shade and privacy, creating a serene outdoor environment. BATVALI

Overview

Property Status
Sold
Date Sold
September 17, 2024
Lot Size
2.51 Acres
MLS ID
50150063
Property Type
Residential
Year Built
1999

Features & Amenities

Total Area
1,850 Sq.Ft.
Architecture Styles
Ranch
Water Frontage
Creek/Stream/Brook
Stories
1
Garage Spaces
2.5
Water Source
Private Well
Lot Features
Deep Lot - 150 Ft, Treed, Wooded
Parking
Garage
Heat Type
Propane, Forced Air
Air Conditioning
Central Air
Laundry Room
Linoleum, First
Fireplace
Living Room, Natural Fireplace
Appliances
Dishwasher, Disposal, Dryer, Range/Oven, Refrigerator, Washer, Propane Hot Water
Other Interior Features
Cathedral/Vaulted Ceiling
Sewer
Septic Tank
Substructure
Slab
School District
Mayville Community School District
Sales Price
$177,000
Real Estate Tax
$1,218/yr

Downloads

Single-story home with a two-car garage, purple door and shutters, and satellite dishes among mature trees.

Schedule a Tour

We would love to help you see this beautiful home! As a full-service brokerage, we can help you tour. Please submit an offer, and answer questions about the buying process.
Thank you

for your interest in 2455 W Snover Road, Mayville, MI 48744

The competitive edge you need to purchase the home you want. Get pre-approved today!

Smiling man in glasses and a suit, with “Rate Local Lender Expert” text.

Apply Now                                                   

                                Mortgage Calculator                                

2455 W Snover Road
Navigate

Going the Extra Mile for Your Best Deal

Featured Homes for Sale

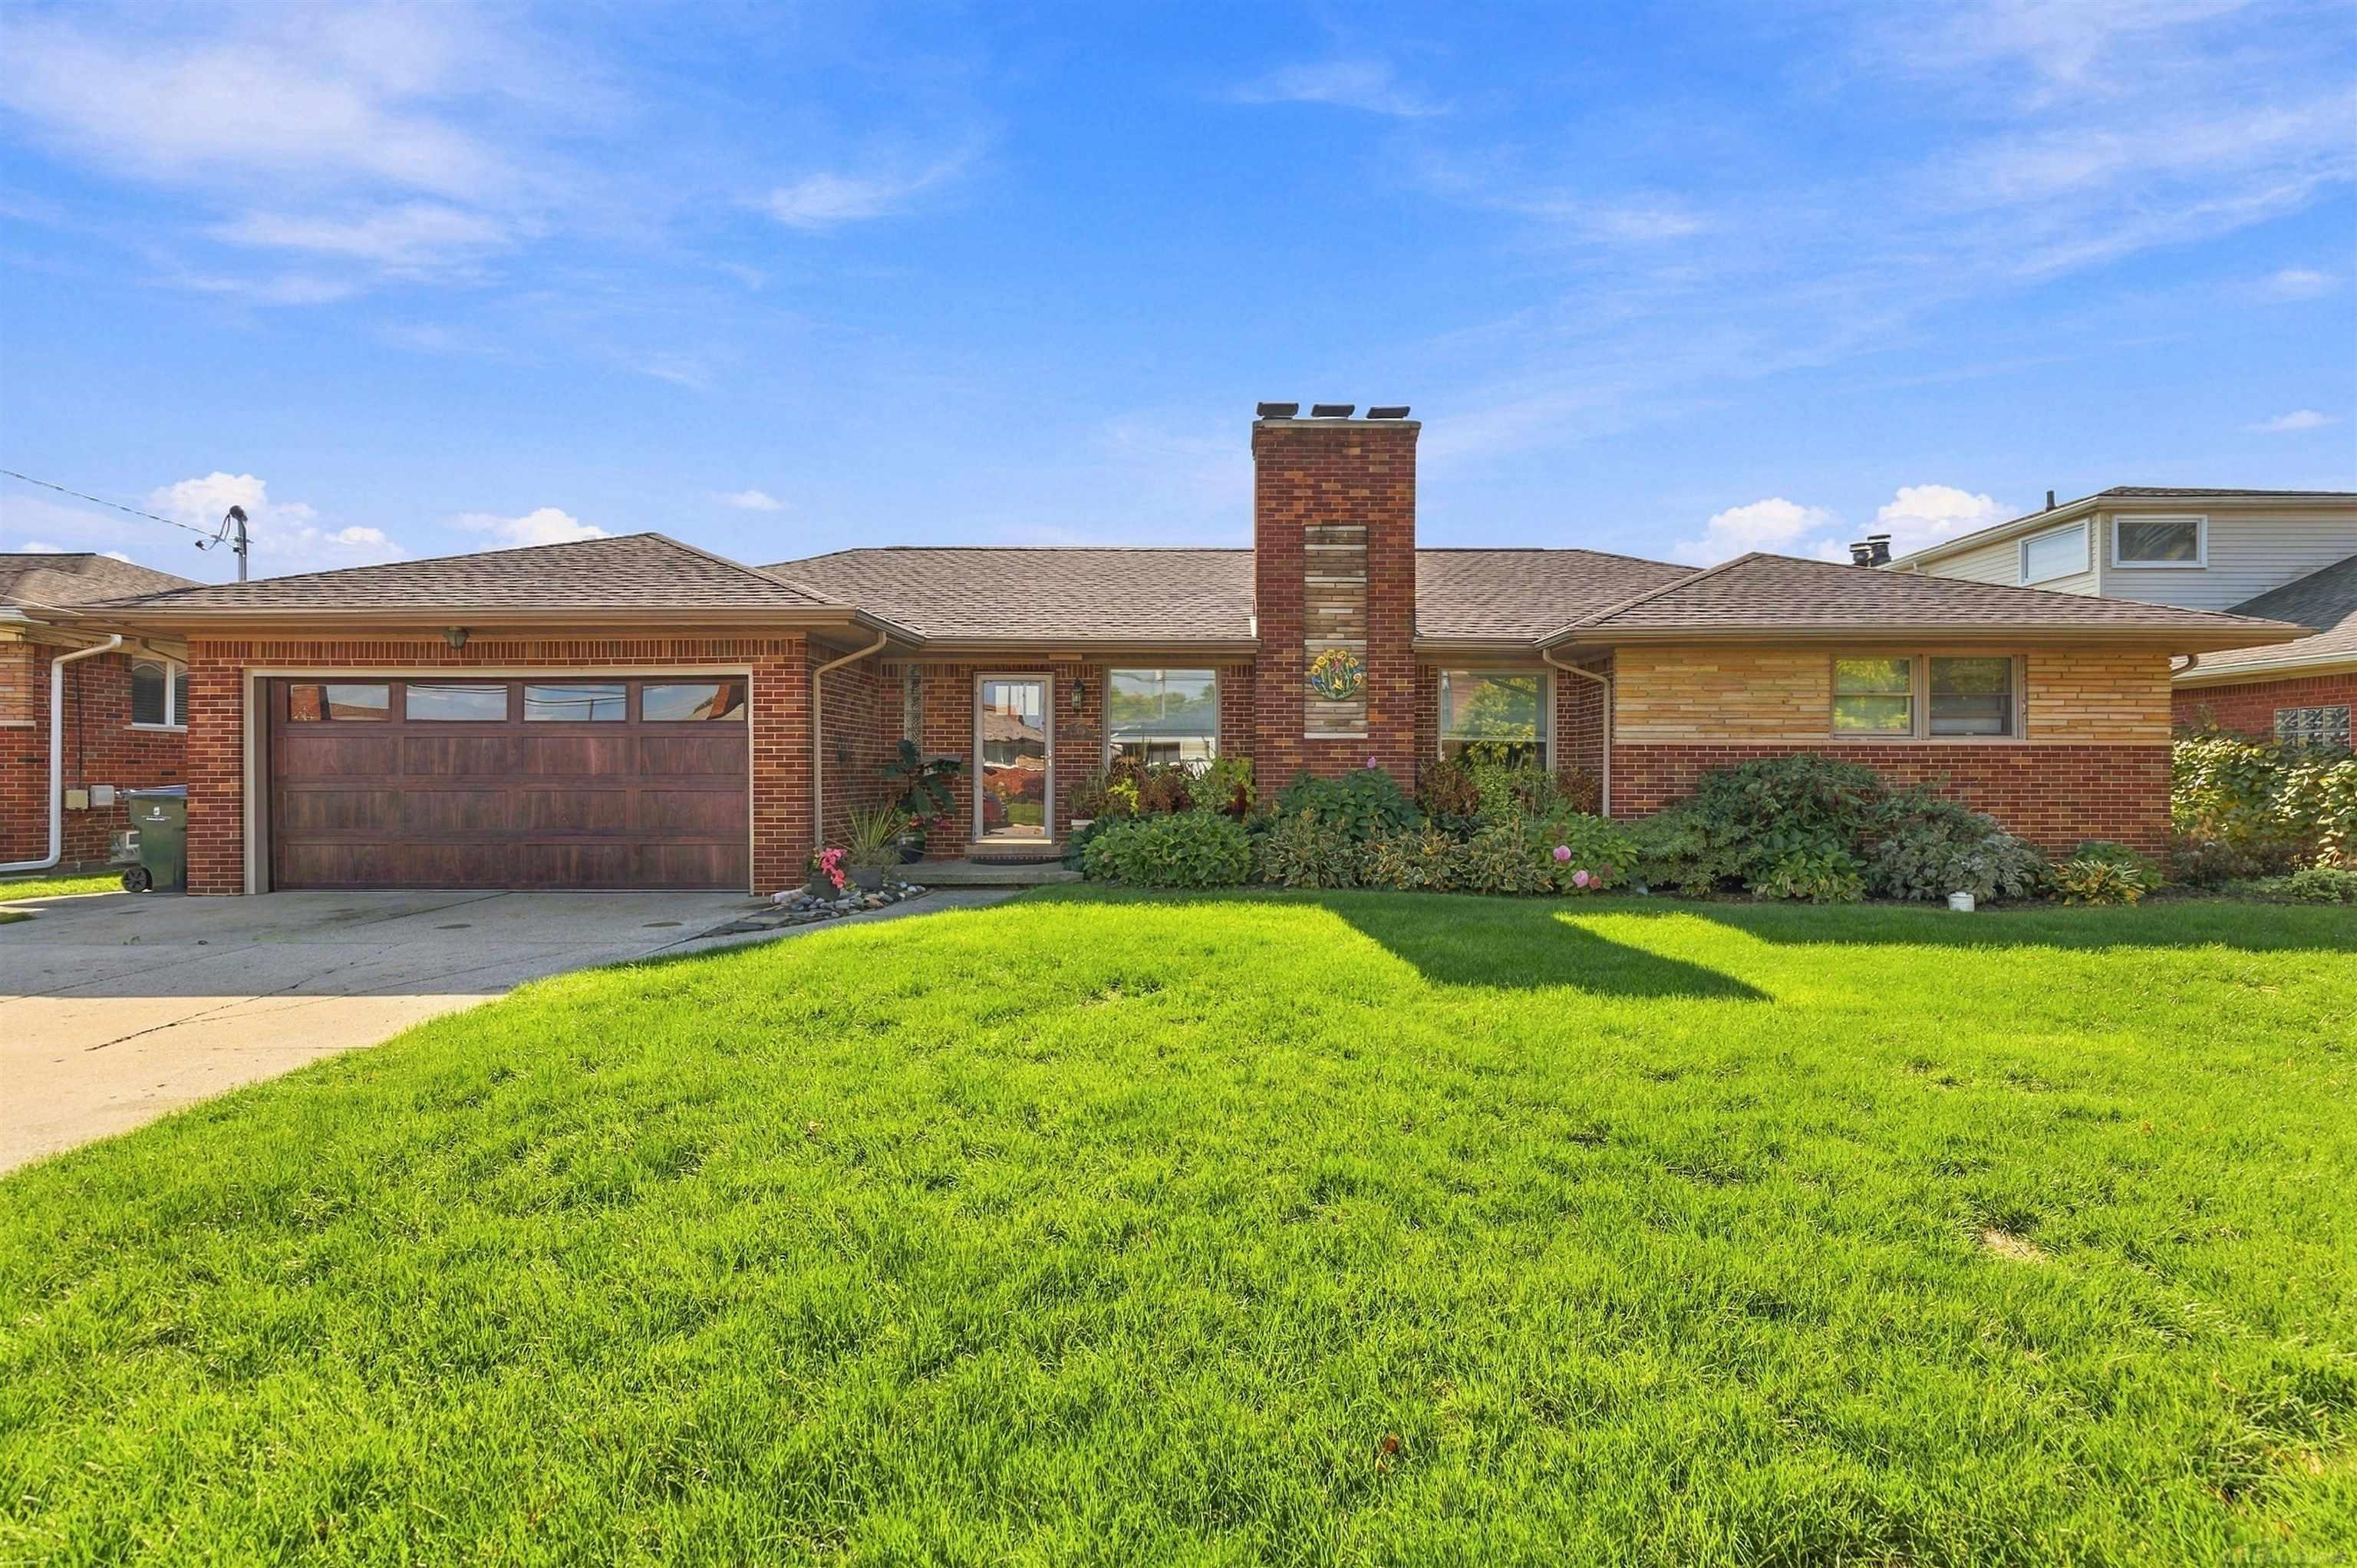
  • 22458 Lakecrest Street For Sale

    $595,000

    22458 Lakecrest Street, Saint Clair Shores, MI 48081

    • 3 Beds
    • 3 Baths
    • 1,700 Sq.Ft.
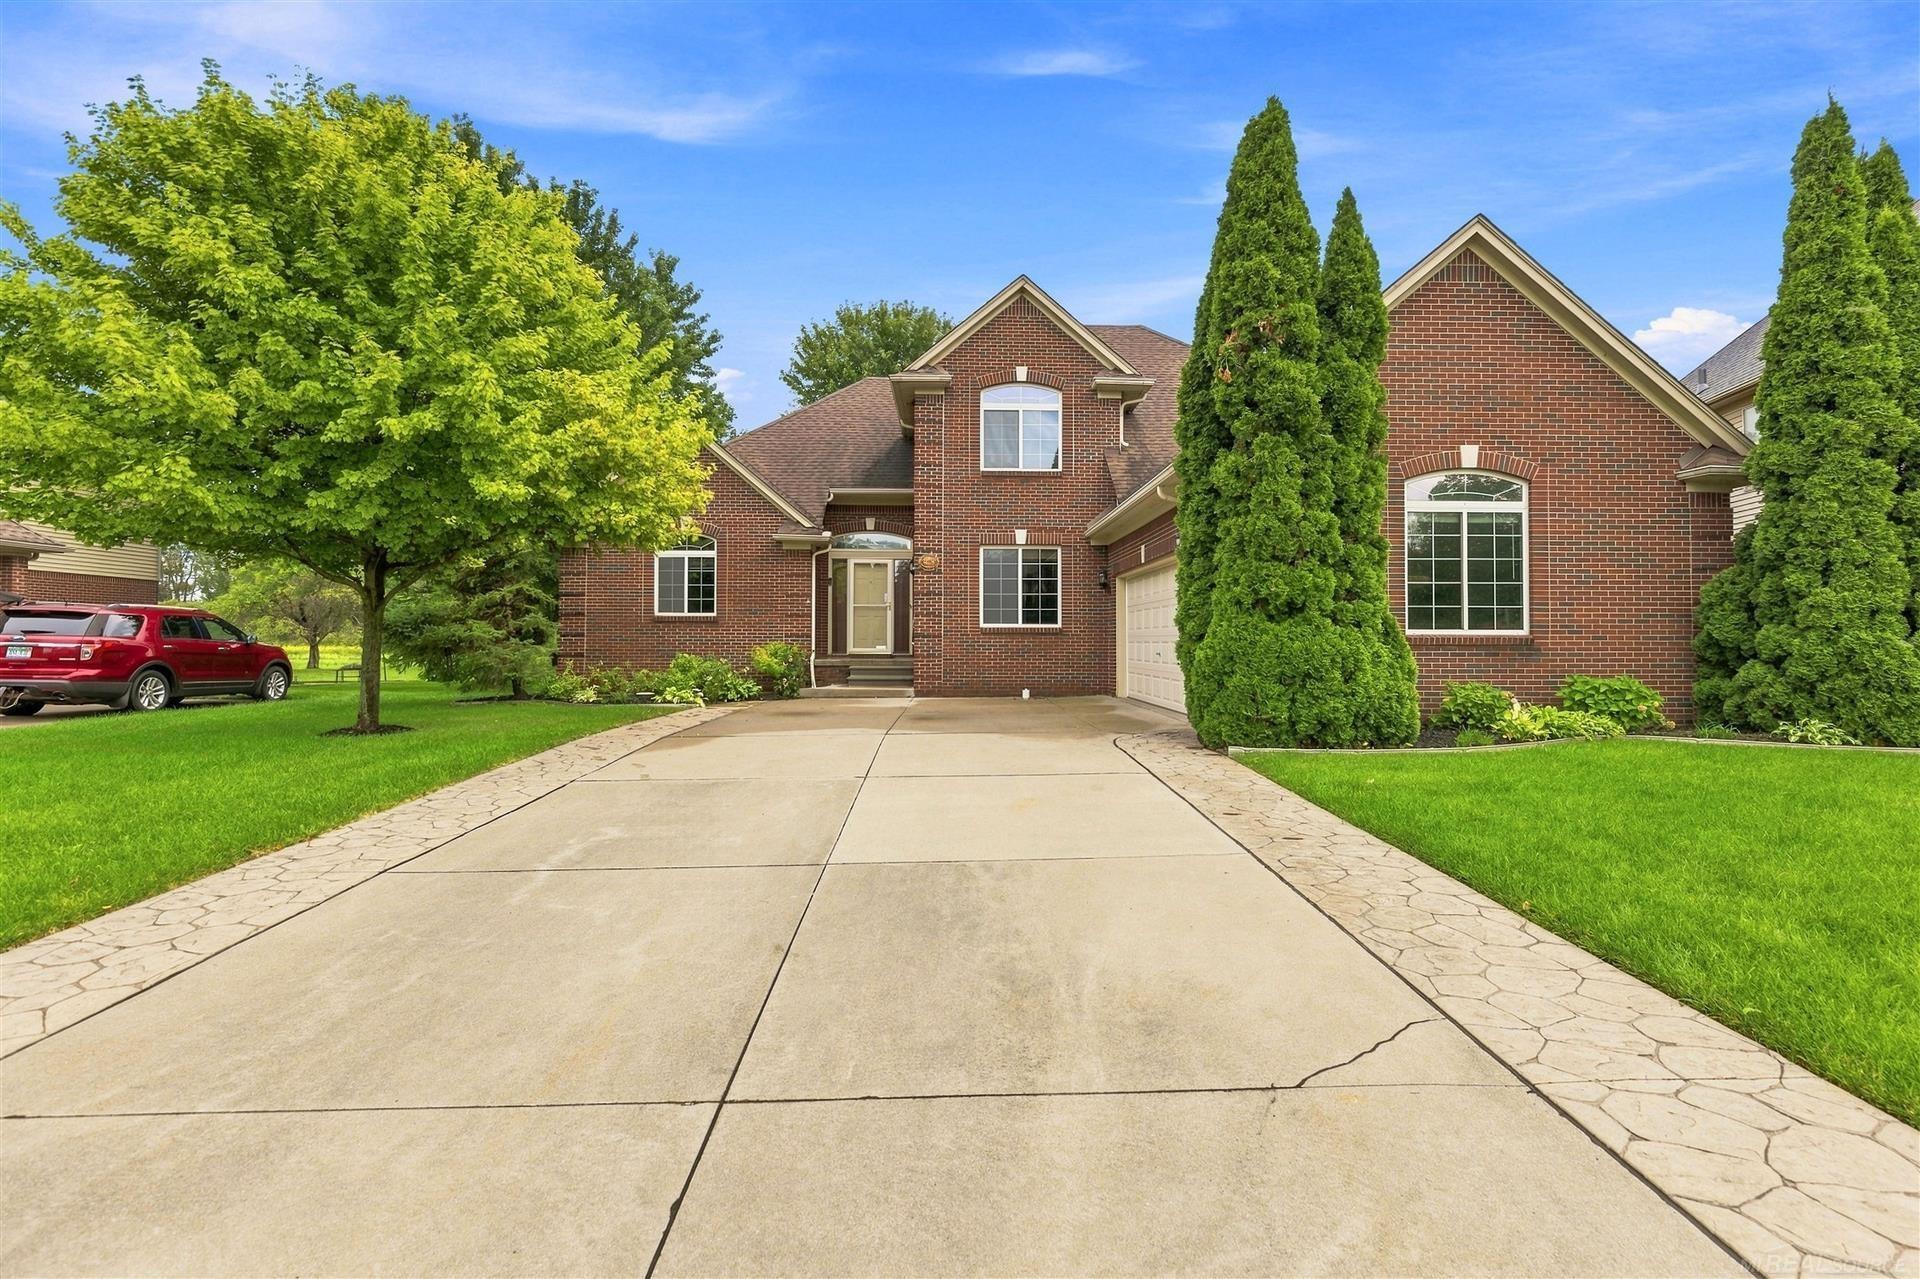
  • Red-brick two-story home with a broad driveway, attached garage, and tall evergreen trees. For Sale

    $461,900

    28754 Coleridge Street, Harrison Twp, MI 48045-2264

    • 3 Beds
    • 3 Baths
    • 2,338 Sq.Ft.
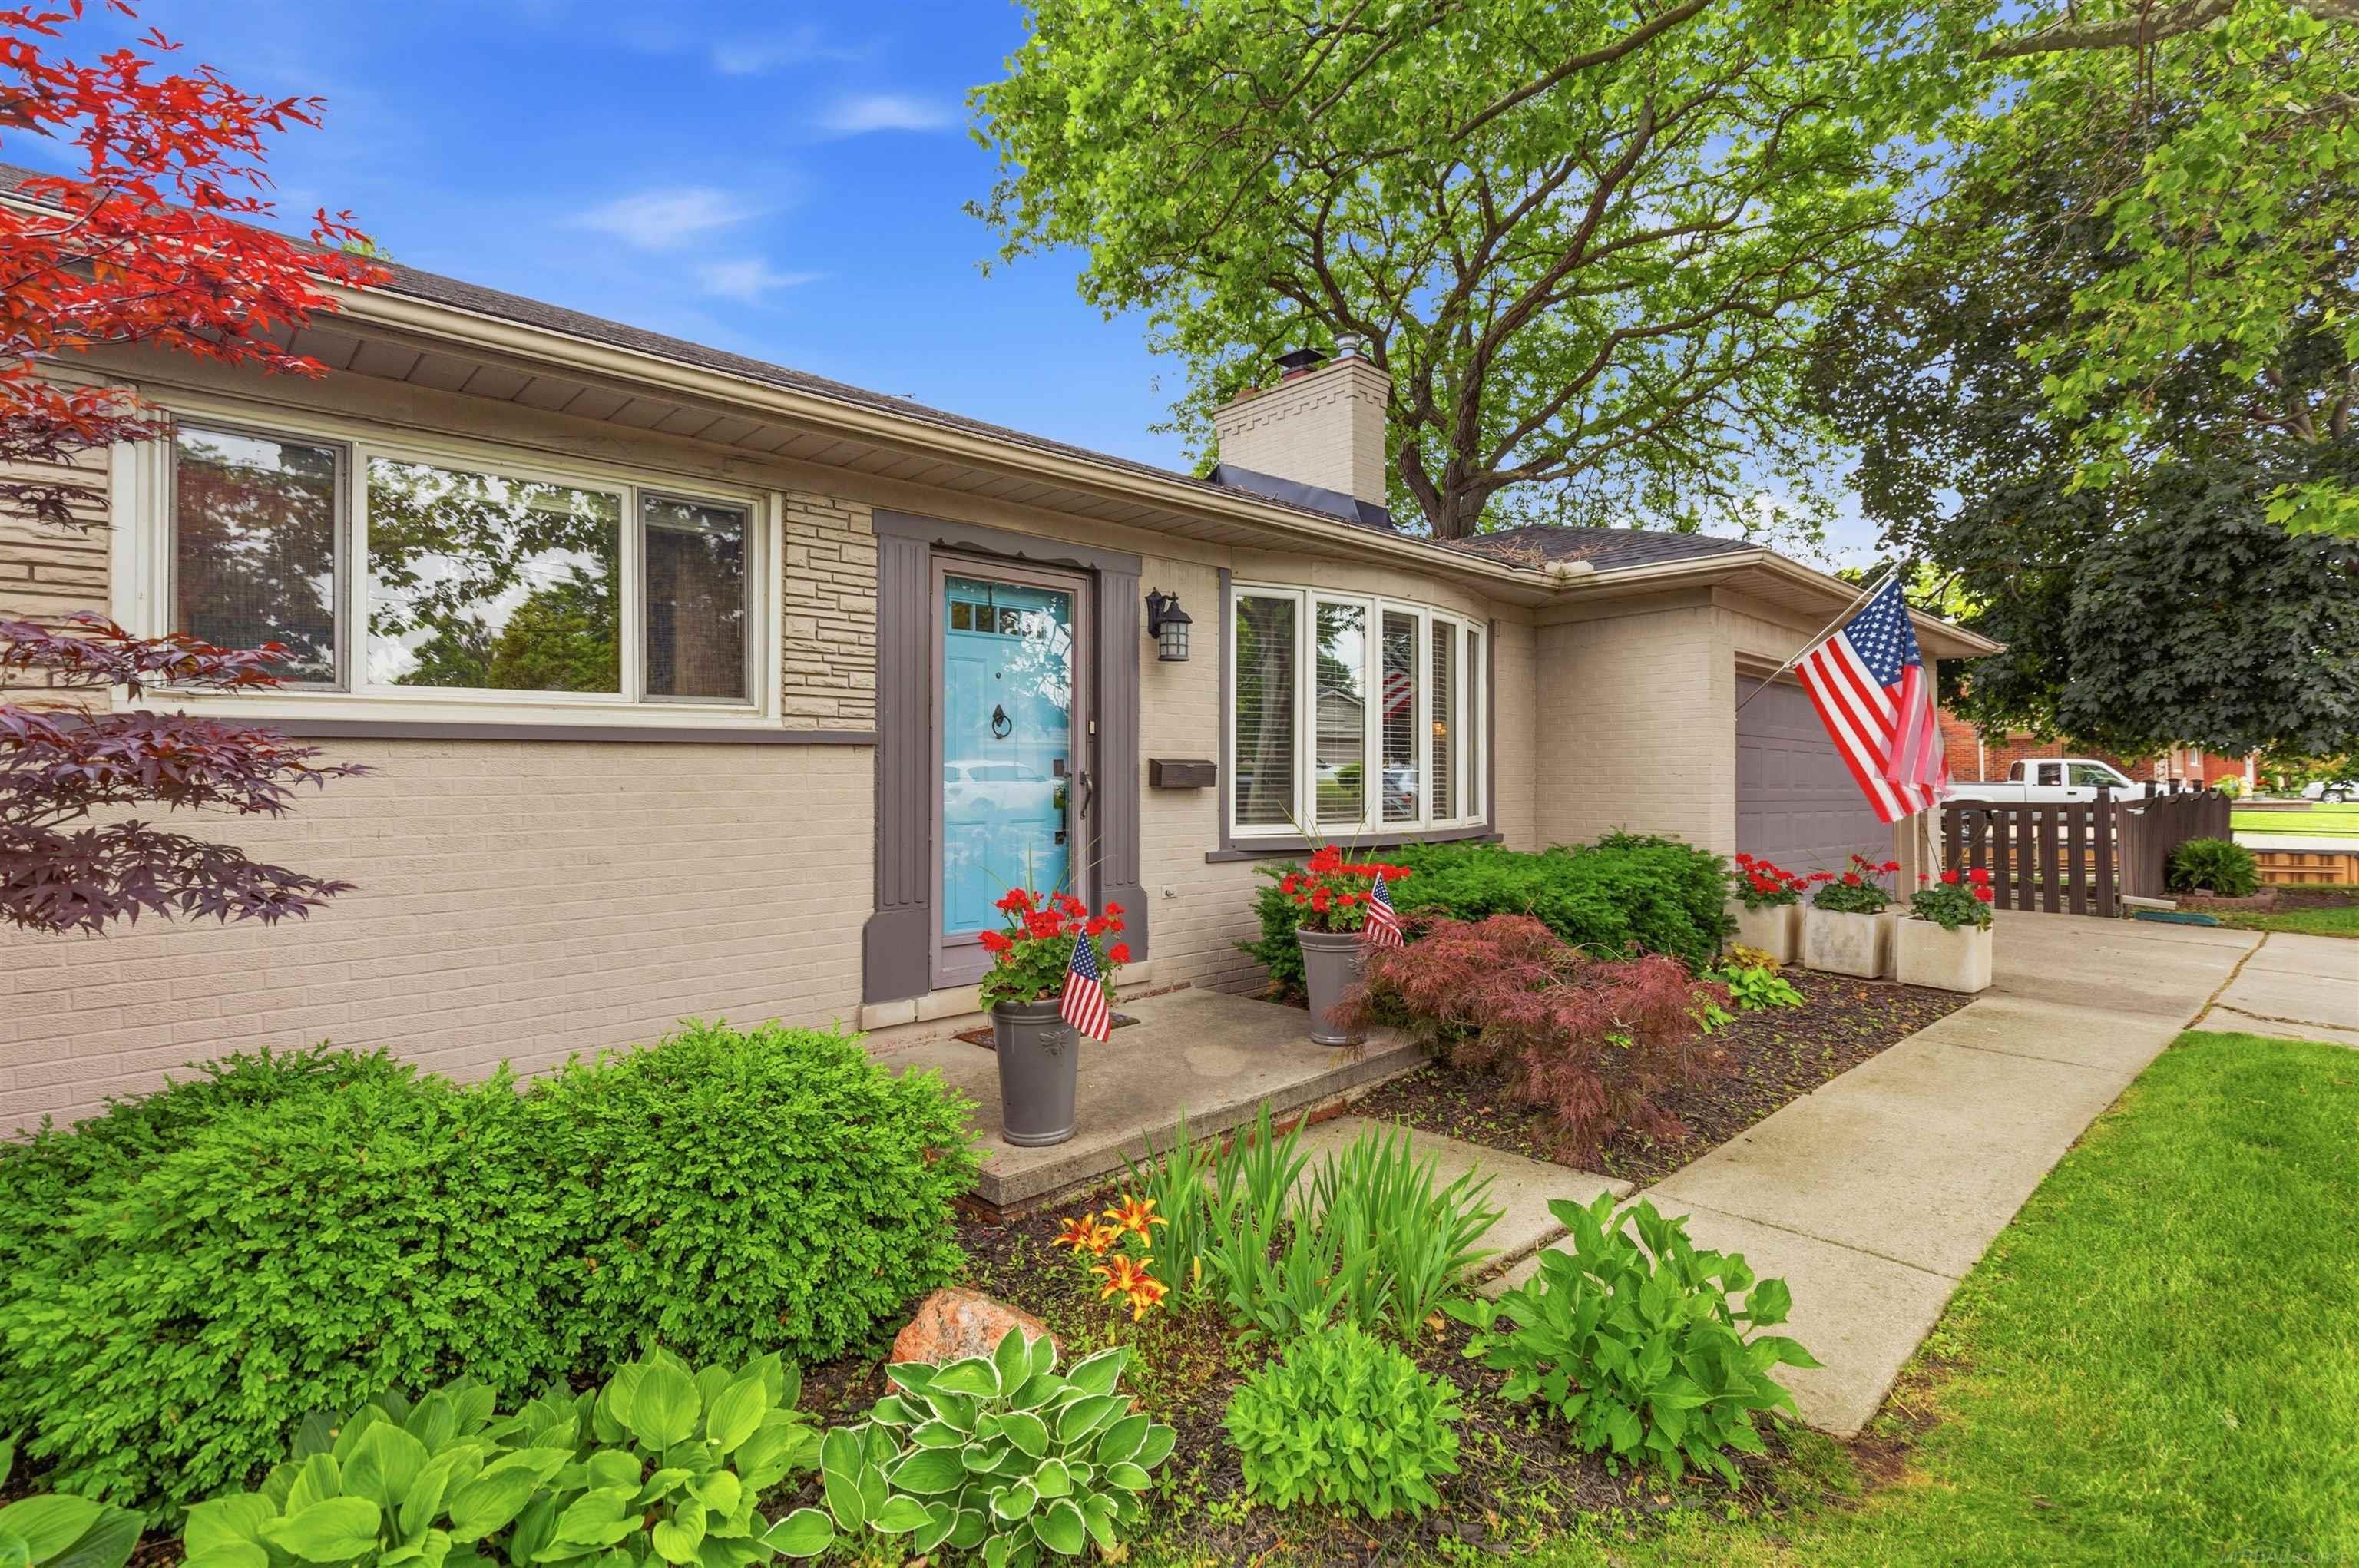
  • 26360 Jefferson Avenue For Sale

    $400,000

    26360 Jefferson Avenue, Saint Clair Shores, MI 48081

    • 3 Beds
    • 2 Baths
    • 1,400 Sq.Ft.
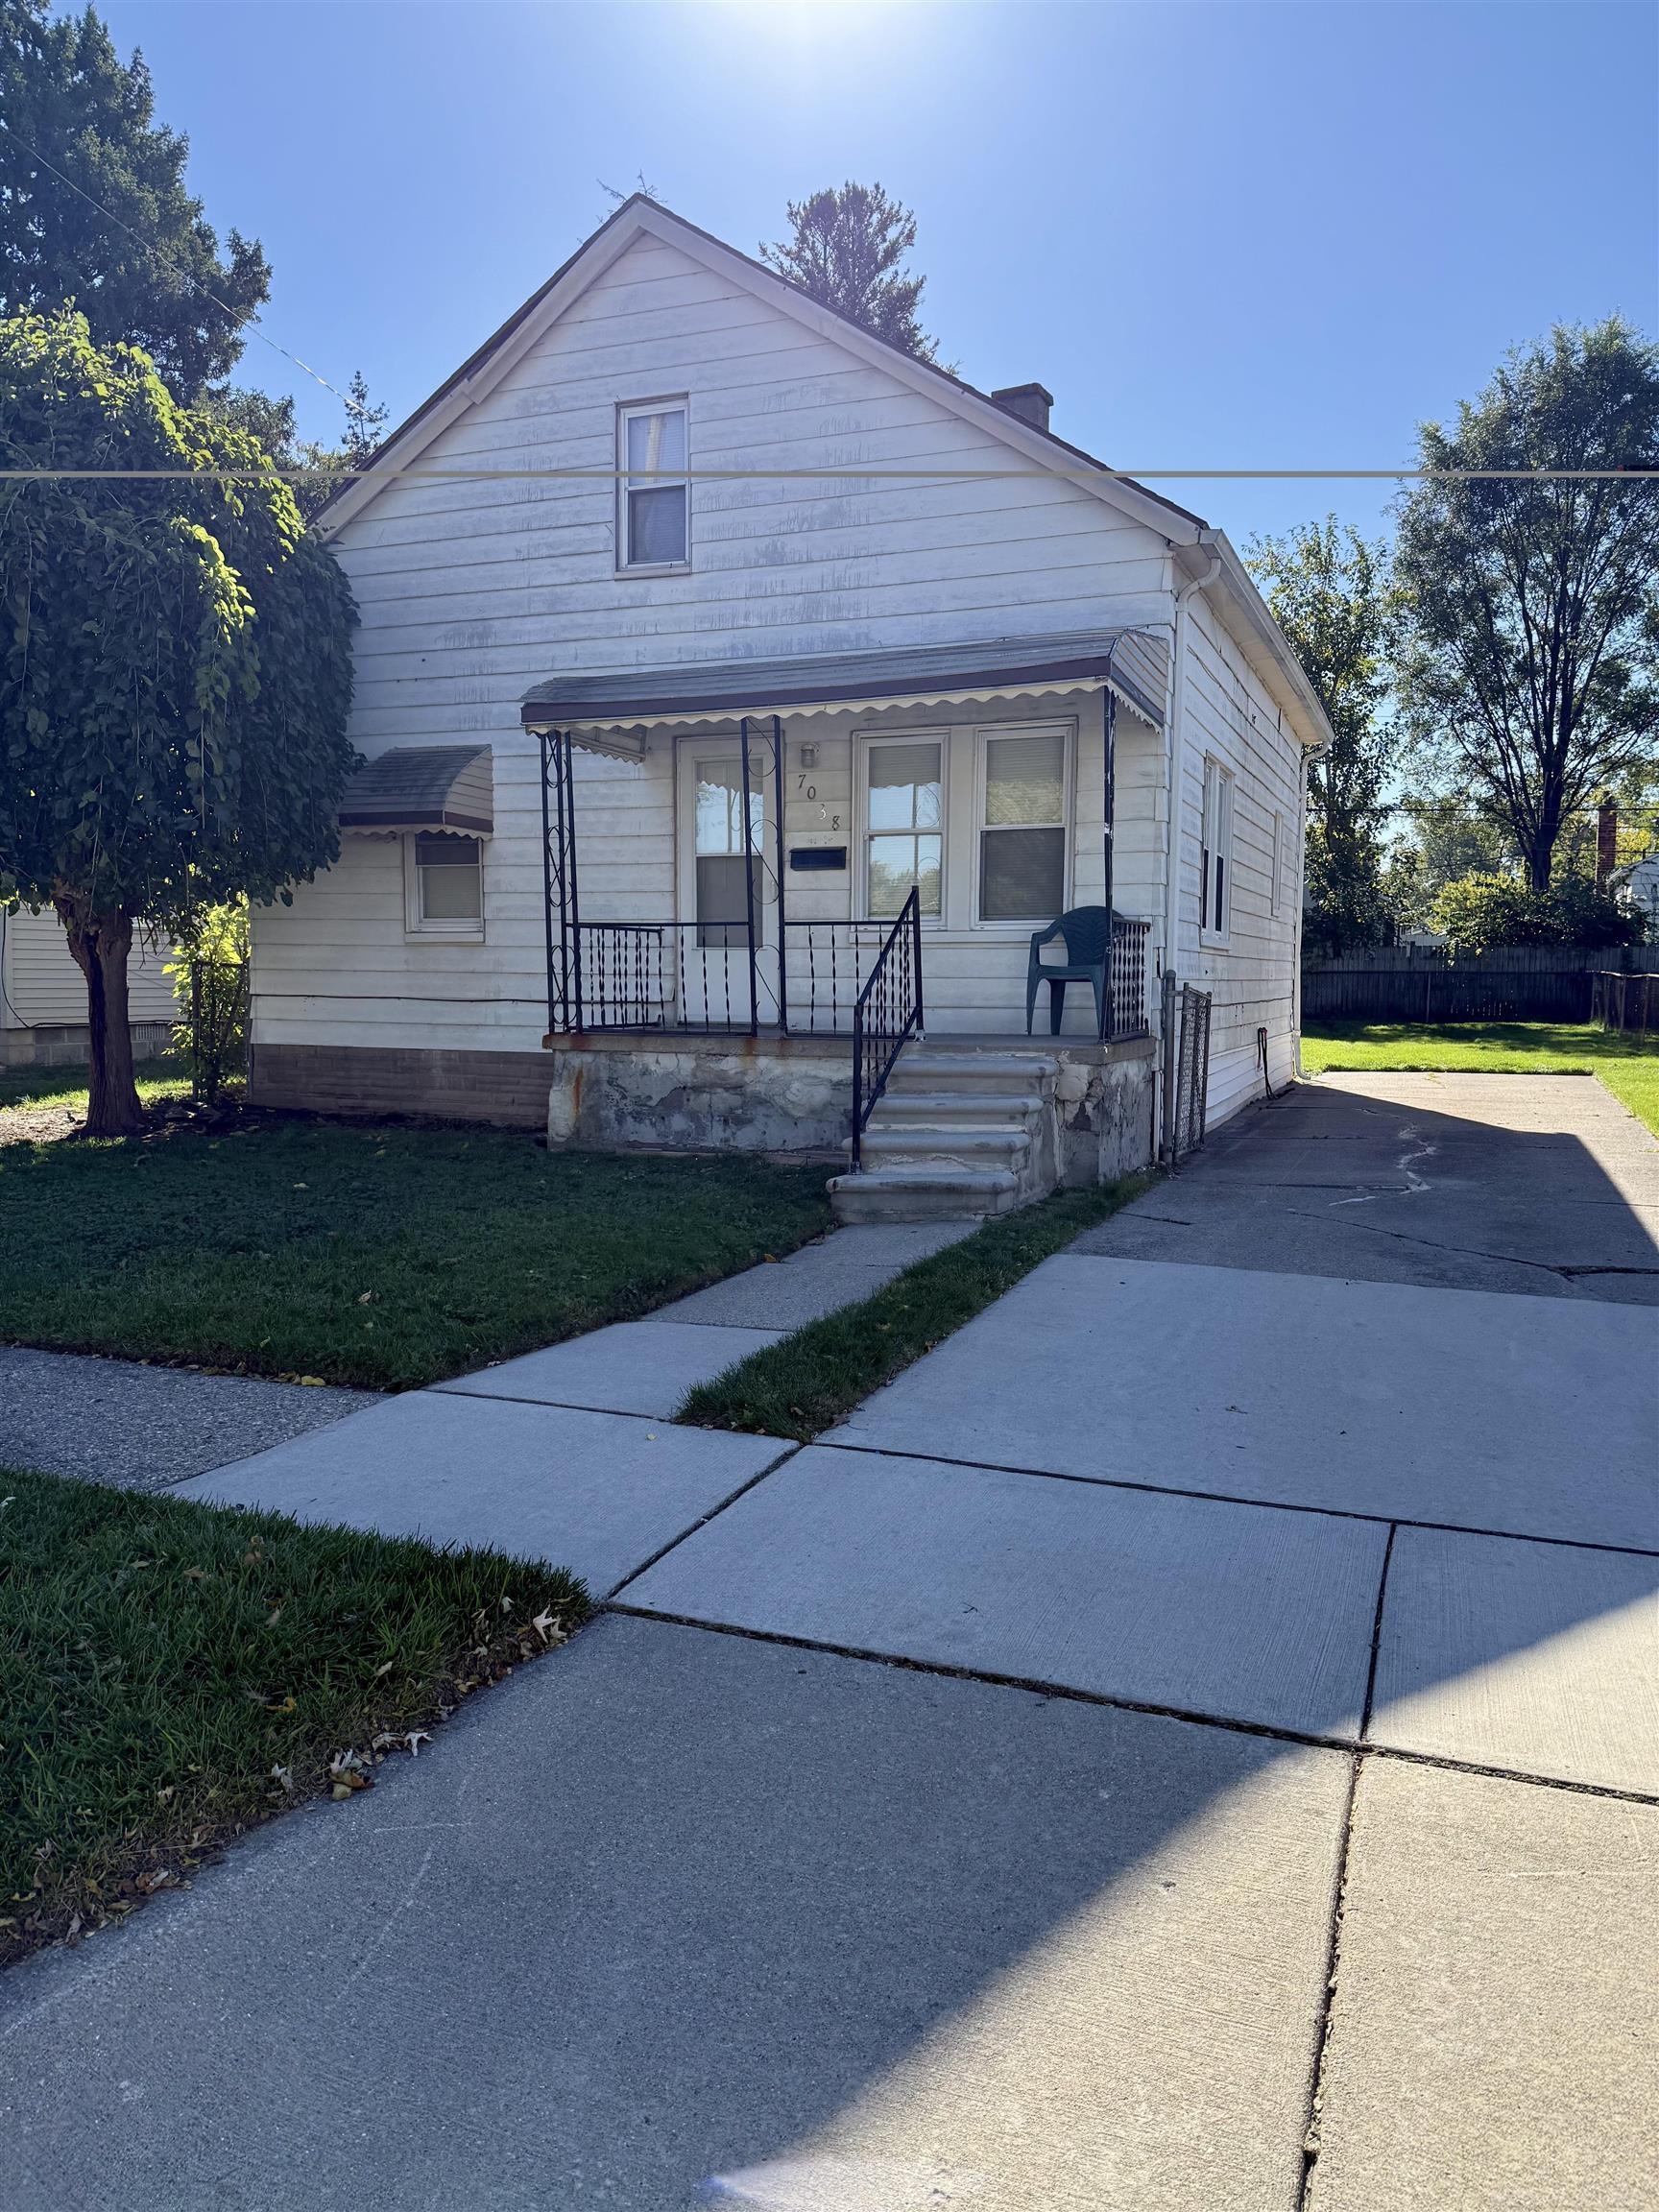
  • 7038 Dodge Avenue For Sale

    $120,000

    7038 Dodge Avenue, Warren, MI 48091

    • 3 Beds
    • 1 Bath
    • 840 Sq.Ft.
View All

Follow Us On Instagram