Search

Property Description

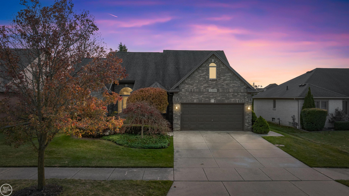
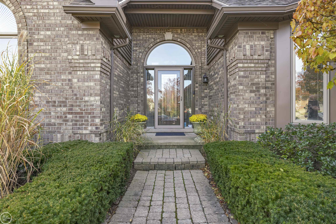
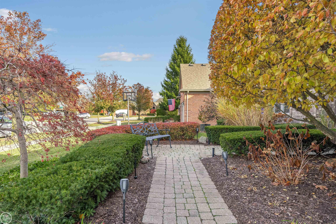
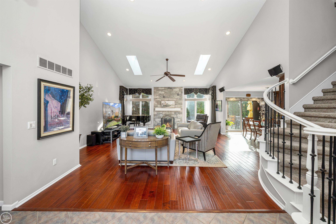
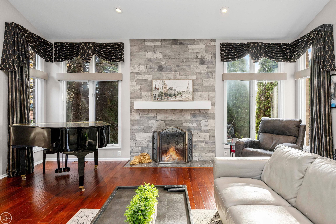
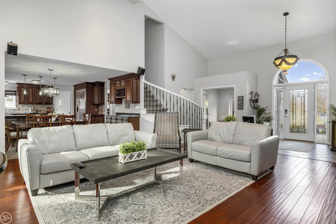
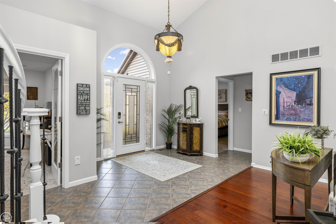
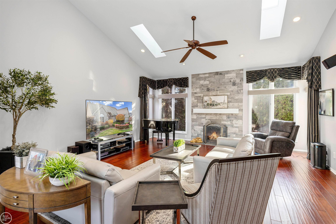
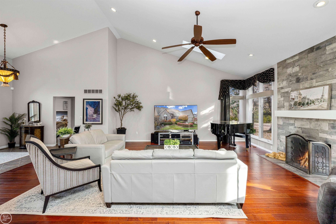
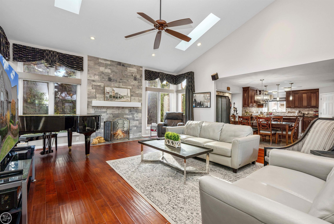
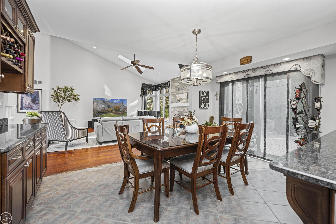
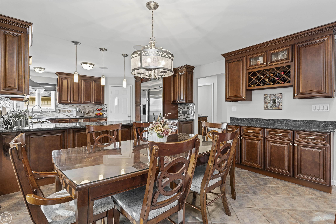
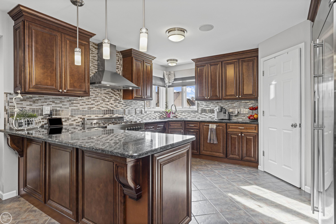
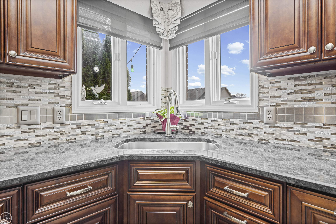
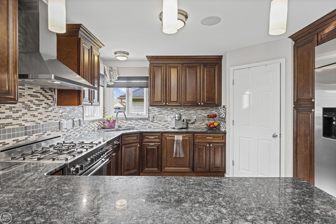
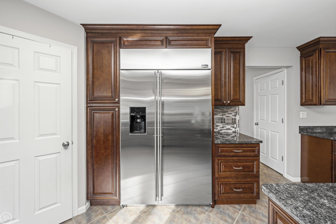
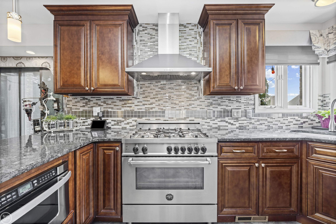
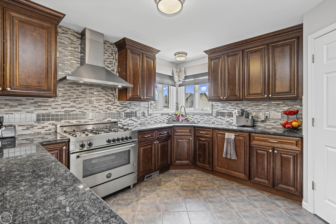
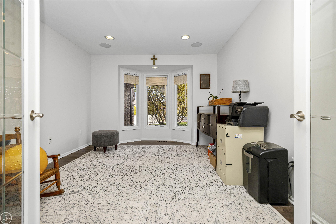
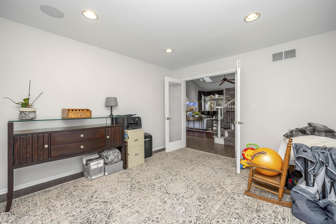
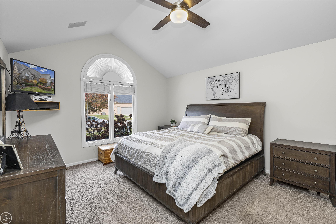
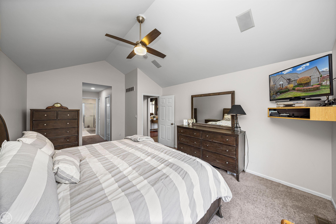
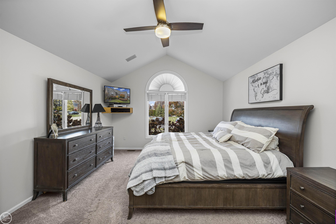
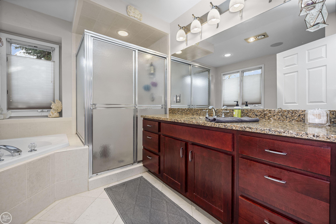
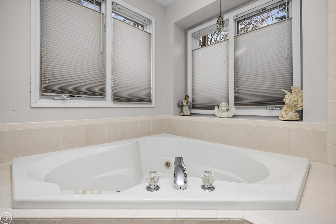
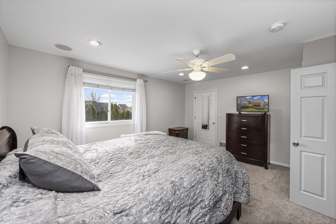
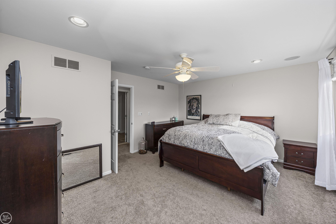
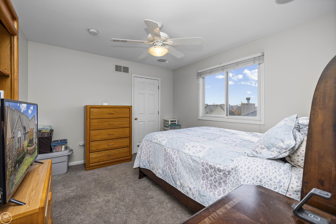
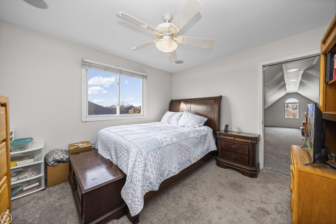
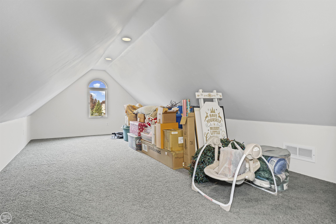
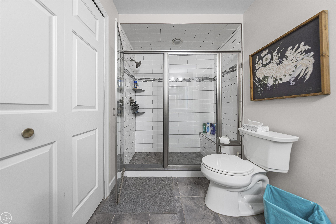
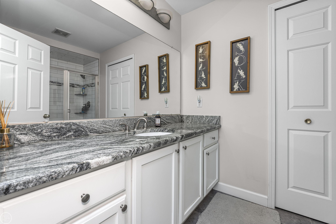
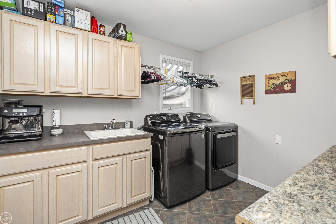
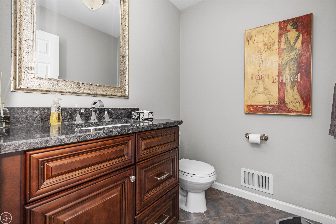
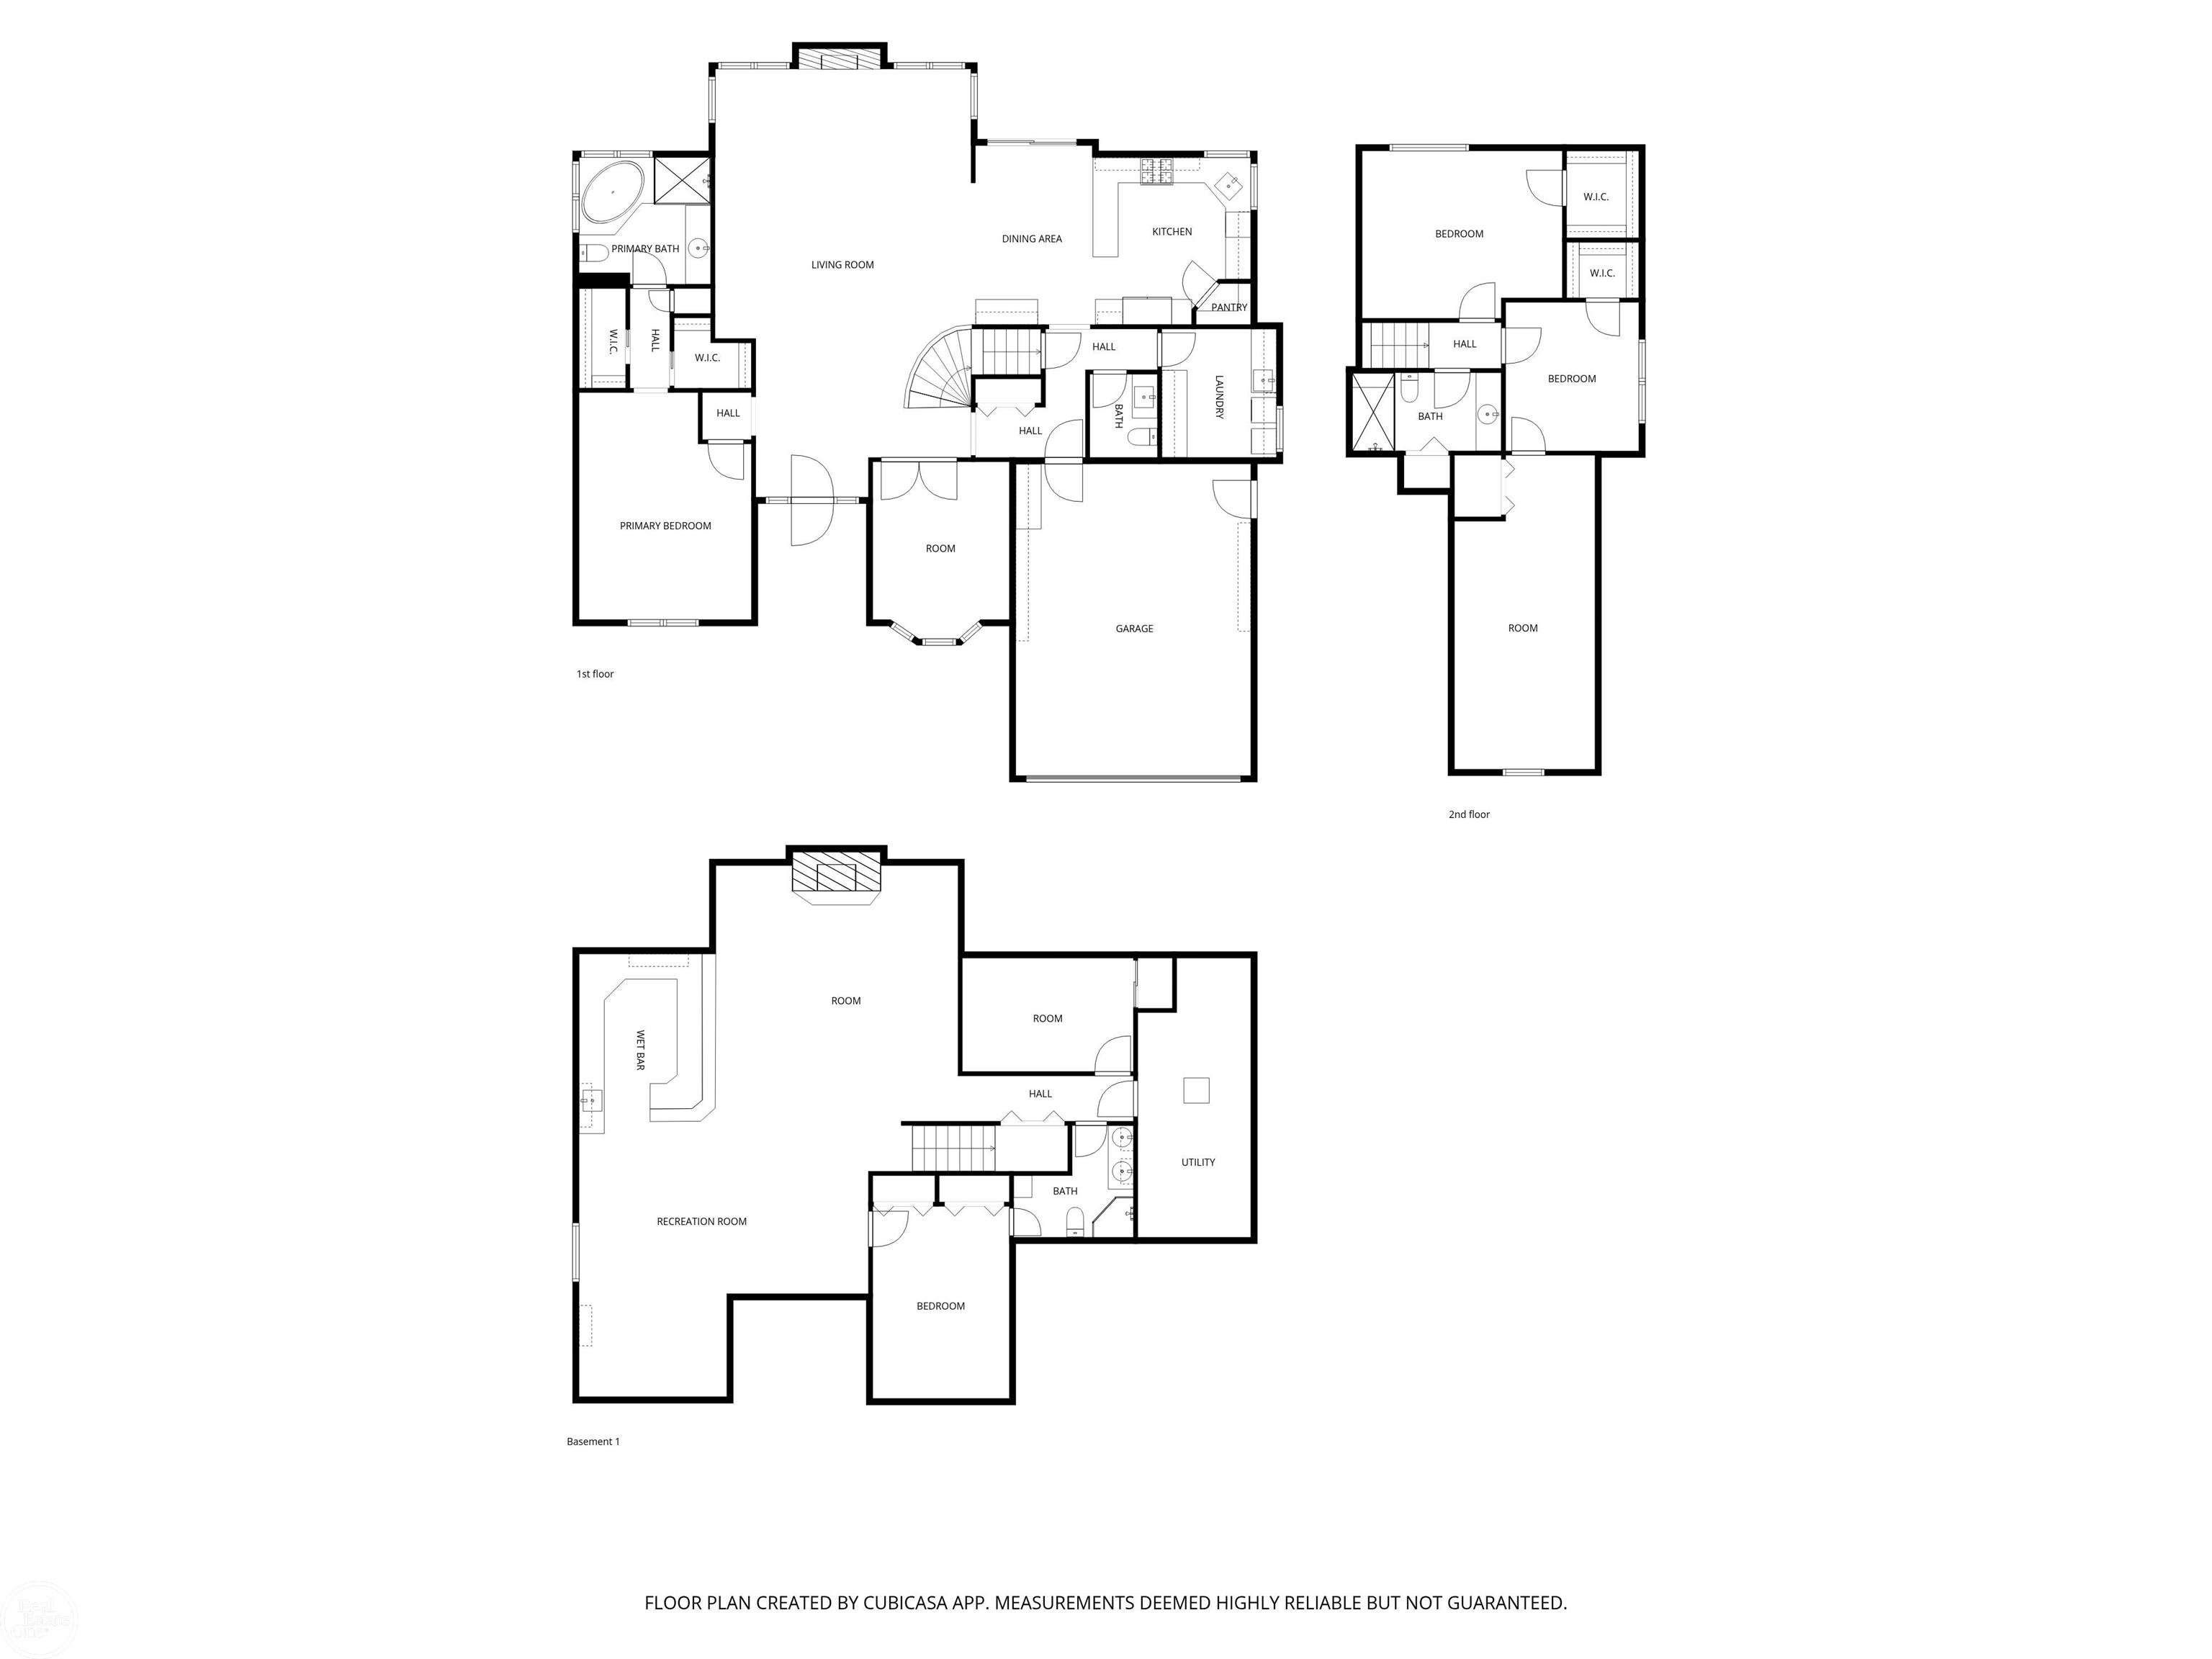
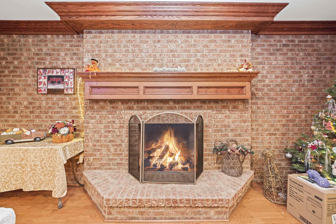
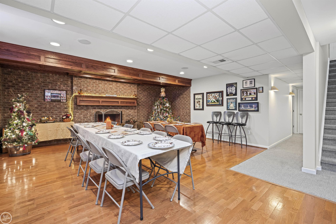
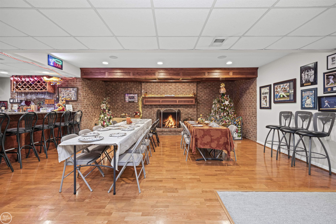
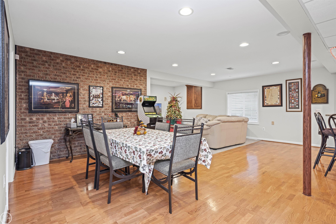
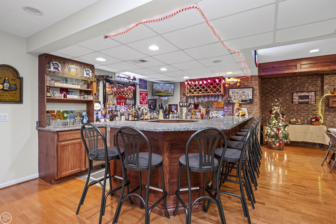
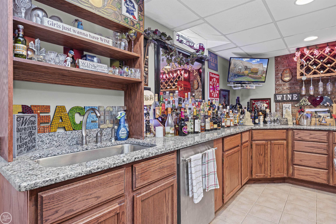
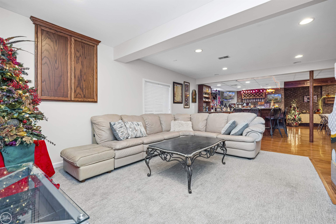
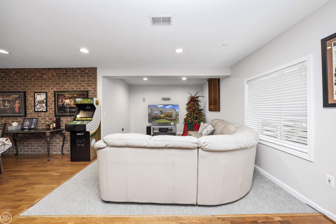
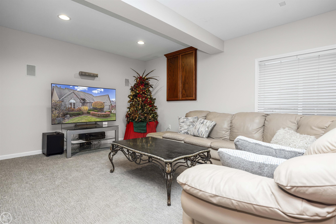
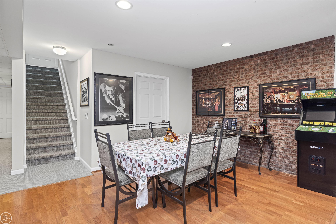
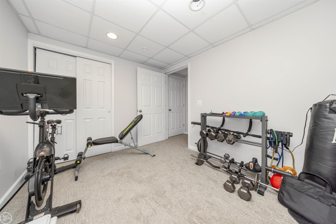
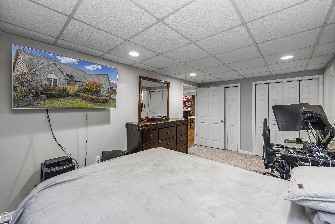
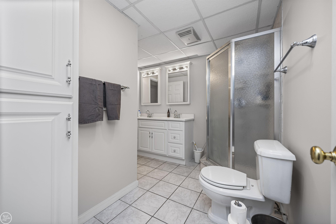
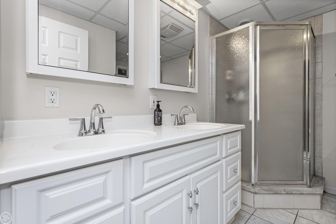
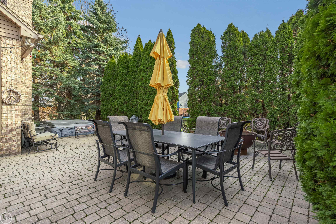
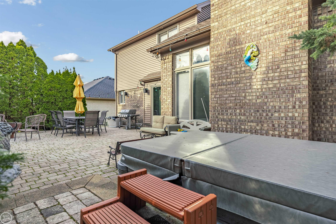
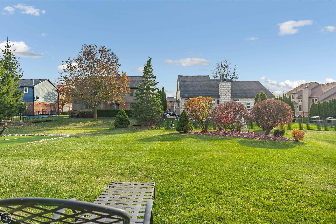
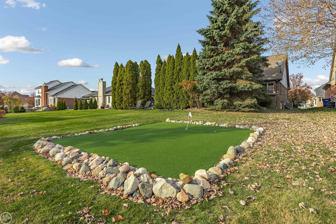
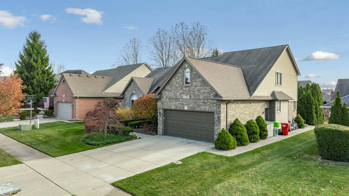
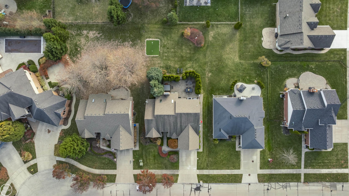
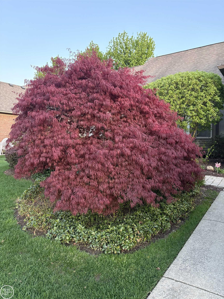
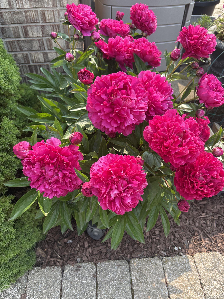
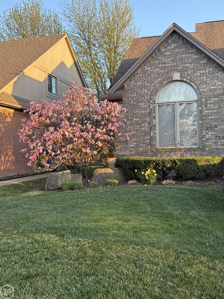
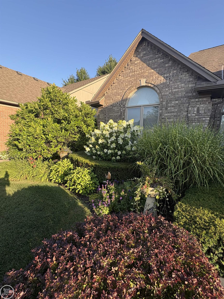
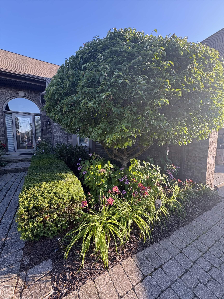
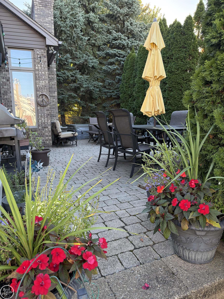
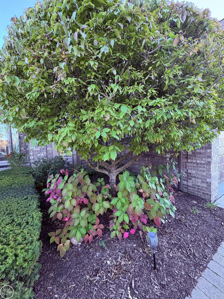
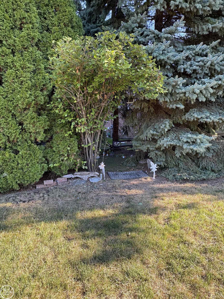
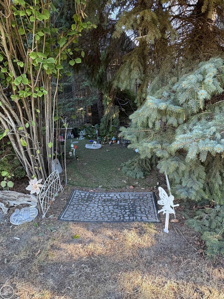
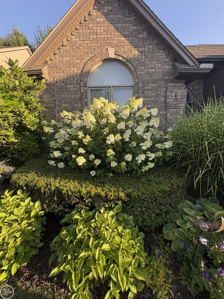
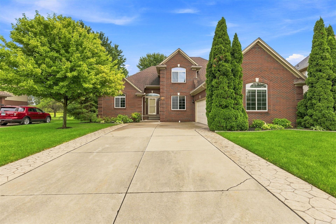
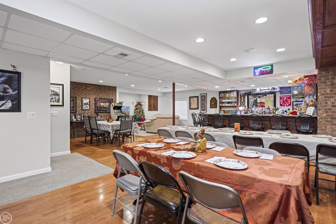
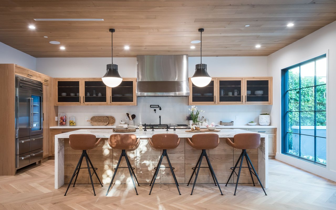
Welcome to this stunning 3+ bedrooms all with walk in closets, 3.5 bath split level home that offers the perfect blend of modern comfort & timeless style. The moment you step inside, you'll appreciate the bright open concept layout, gleaming hardwood floors & thoughtfully updated finishes throughout. Main bedroom has 2 walk in closets and private ensuite with a jetted tub! The heart of the home features a beautifully updated kitchen with granite, quality cabinetry, ample counter space, modern fixtures, high end appliances and walk in pantry. The kitchen opens seamlessly into the dining & living areas. Newer door wall leads to the outside where you will fall in love with your own private backyard oasis-complete with a stamped concrete patio, outdoor hot tub to unwind in & professionally landscaped grounds featuring a whimsical fairy garden. Enjoy outdoor fun with a personal putting green making this yard both peaceful and playful. The beautifully finished basement, an impressive extension of your living space--ideal for a recreation room, guest suite, home gym, and complete with a full bathroom. Elegant wood floors invite you to dance the night away, while the stylish granite-topped bar is ready to entertain all your guests. A charming natural fireplace with gas logs adds warmth and ambiance, and the striking brick walls bring character and charm to this unforgettable space. Major mechanical upgrades bring peace of mind, including an updated furnace and A/C, a newer roof, several replaced windows, newer vinyl, custom brick work and a high-efficiency tankless water heater. Warm, welcoming, and meticulously cared for, this home is ready to offer its next owner the same comfort, joy, and wonder it has held since day one. Agent Owned!
Overview

Property Status
Sold
Date Sold
April 8, 2026
Lot Size
0.26 Acres
MLS ID
50194433
Property Type
Residential
Year Built
2002

Features & Amenities

Total Area
4,474 Sq.Ft.
Neighborhood
Macomb
Stories
1
Garage Spaces
2.0
Water Source
Public
Parking
Garage
Heat Type
Natural Gas, Forced Air
Air Conditioning
Ceiling Fan(s), Central Air
Laundry Room
Ceramic, First
Fireplace
Basement, Great Room
Appliances
Bar Fridge, Dishwasher, Dryer, Humidifier, Microwave, Range/Oven, Refrigerator, Washer, Gas Water Heater, Tankless Water Heater
Other Interior Features
Central Vacuum, Cable/Internet Avail, Cathedral/Vaulted Ceiling, Sound System, Sump Pump, Walk-In Closet(s), Wet Bar/Bar
Sewer
Public Sanitary
Substructure
Basement
Other Exterior Features
Lawn Sprinkler
School District
Chippewa Valley Schools
Sales Price
$550,000
Real Estate Tax
$5,153/yr
HOA
$150/yr

Downloads

21220 Briar Rose Drive

Schedule a Tour

We would love to help you see this beautiful home! As a full-service brokerage, we can help you tour. Please submit an offer, and answer questions about the buying process.
Thank you

for your interest in 21220 Briar Rose Drive, Macomb Twp, MI 48044

The competitive edge you need to purchase the home you want. Get pre-approved today!

Apply Now                                                   

                                Mortgage Calculator                                

21220 Briar Rose Drive
Navigate
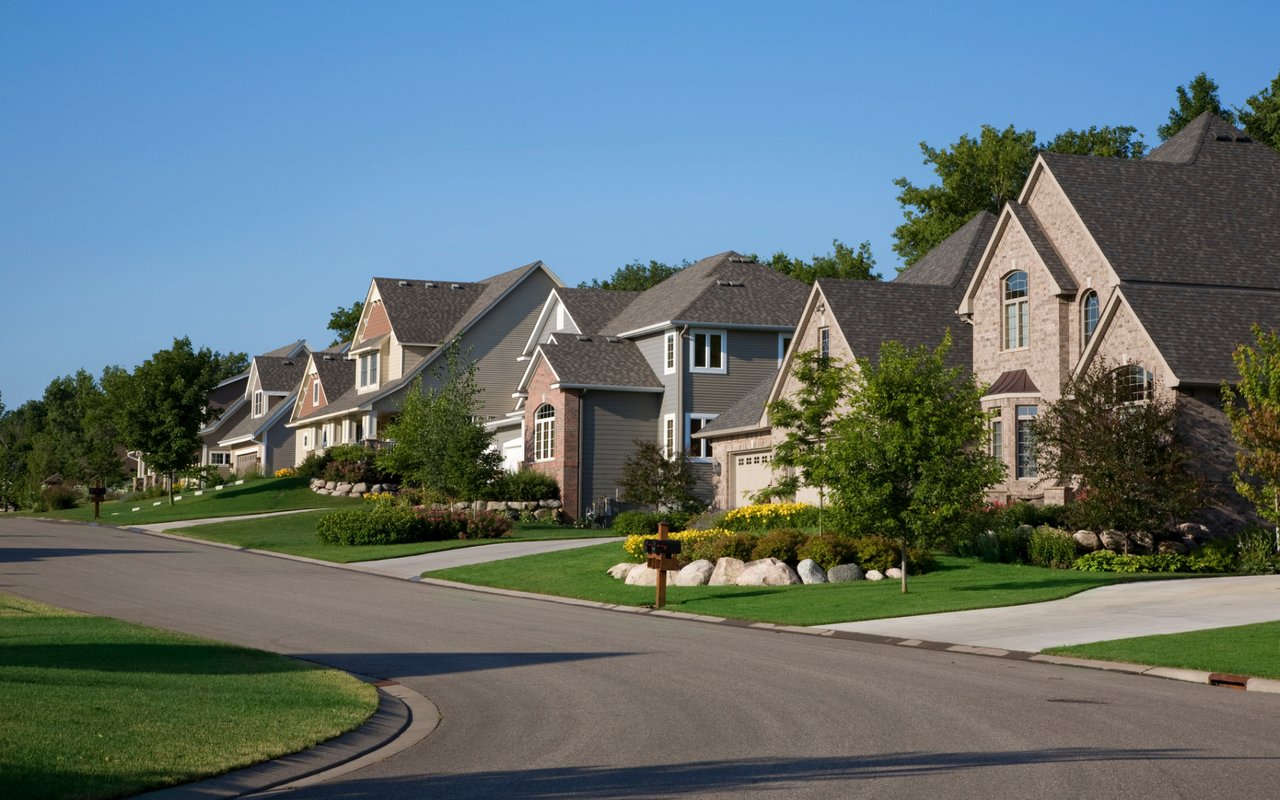
Suburban street lined with large homes, landscaped lawns, and mature trees.

Explore Macomb

read more
21220 Briar Rose Drive
explore in 3d

Going the Extra Mile for Your Best Deal

Featured Homes for Sale

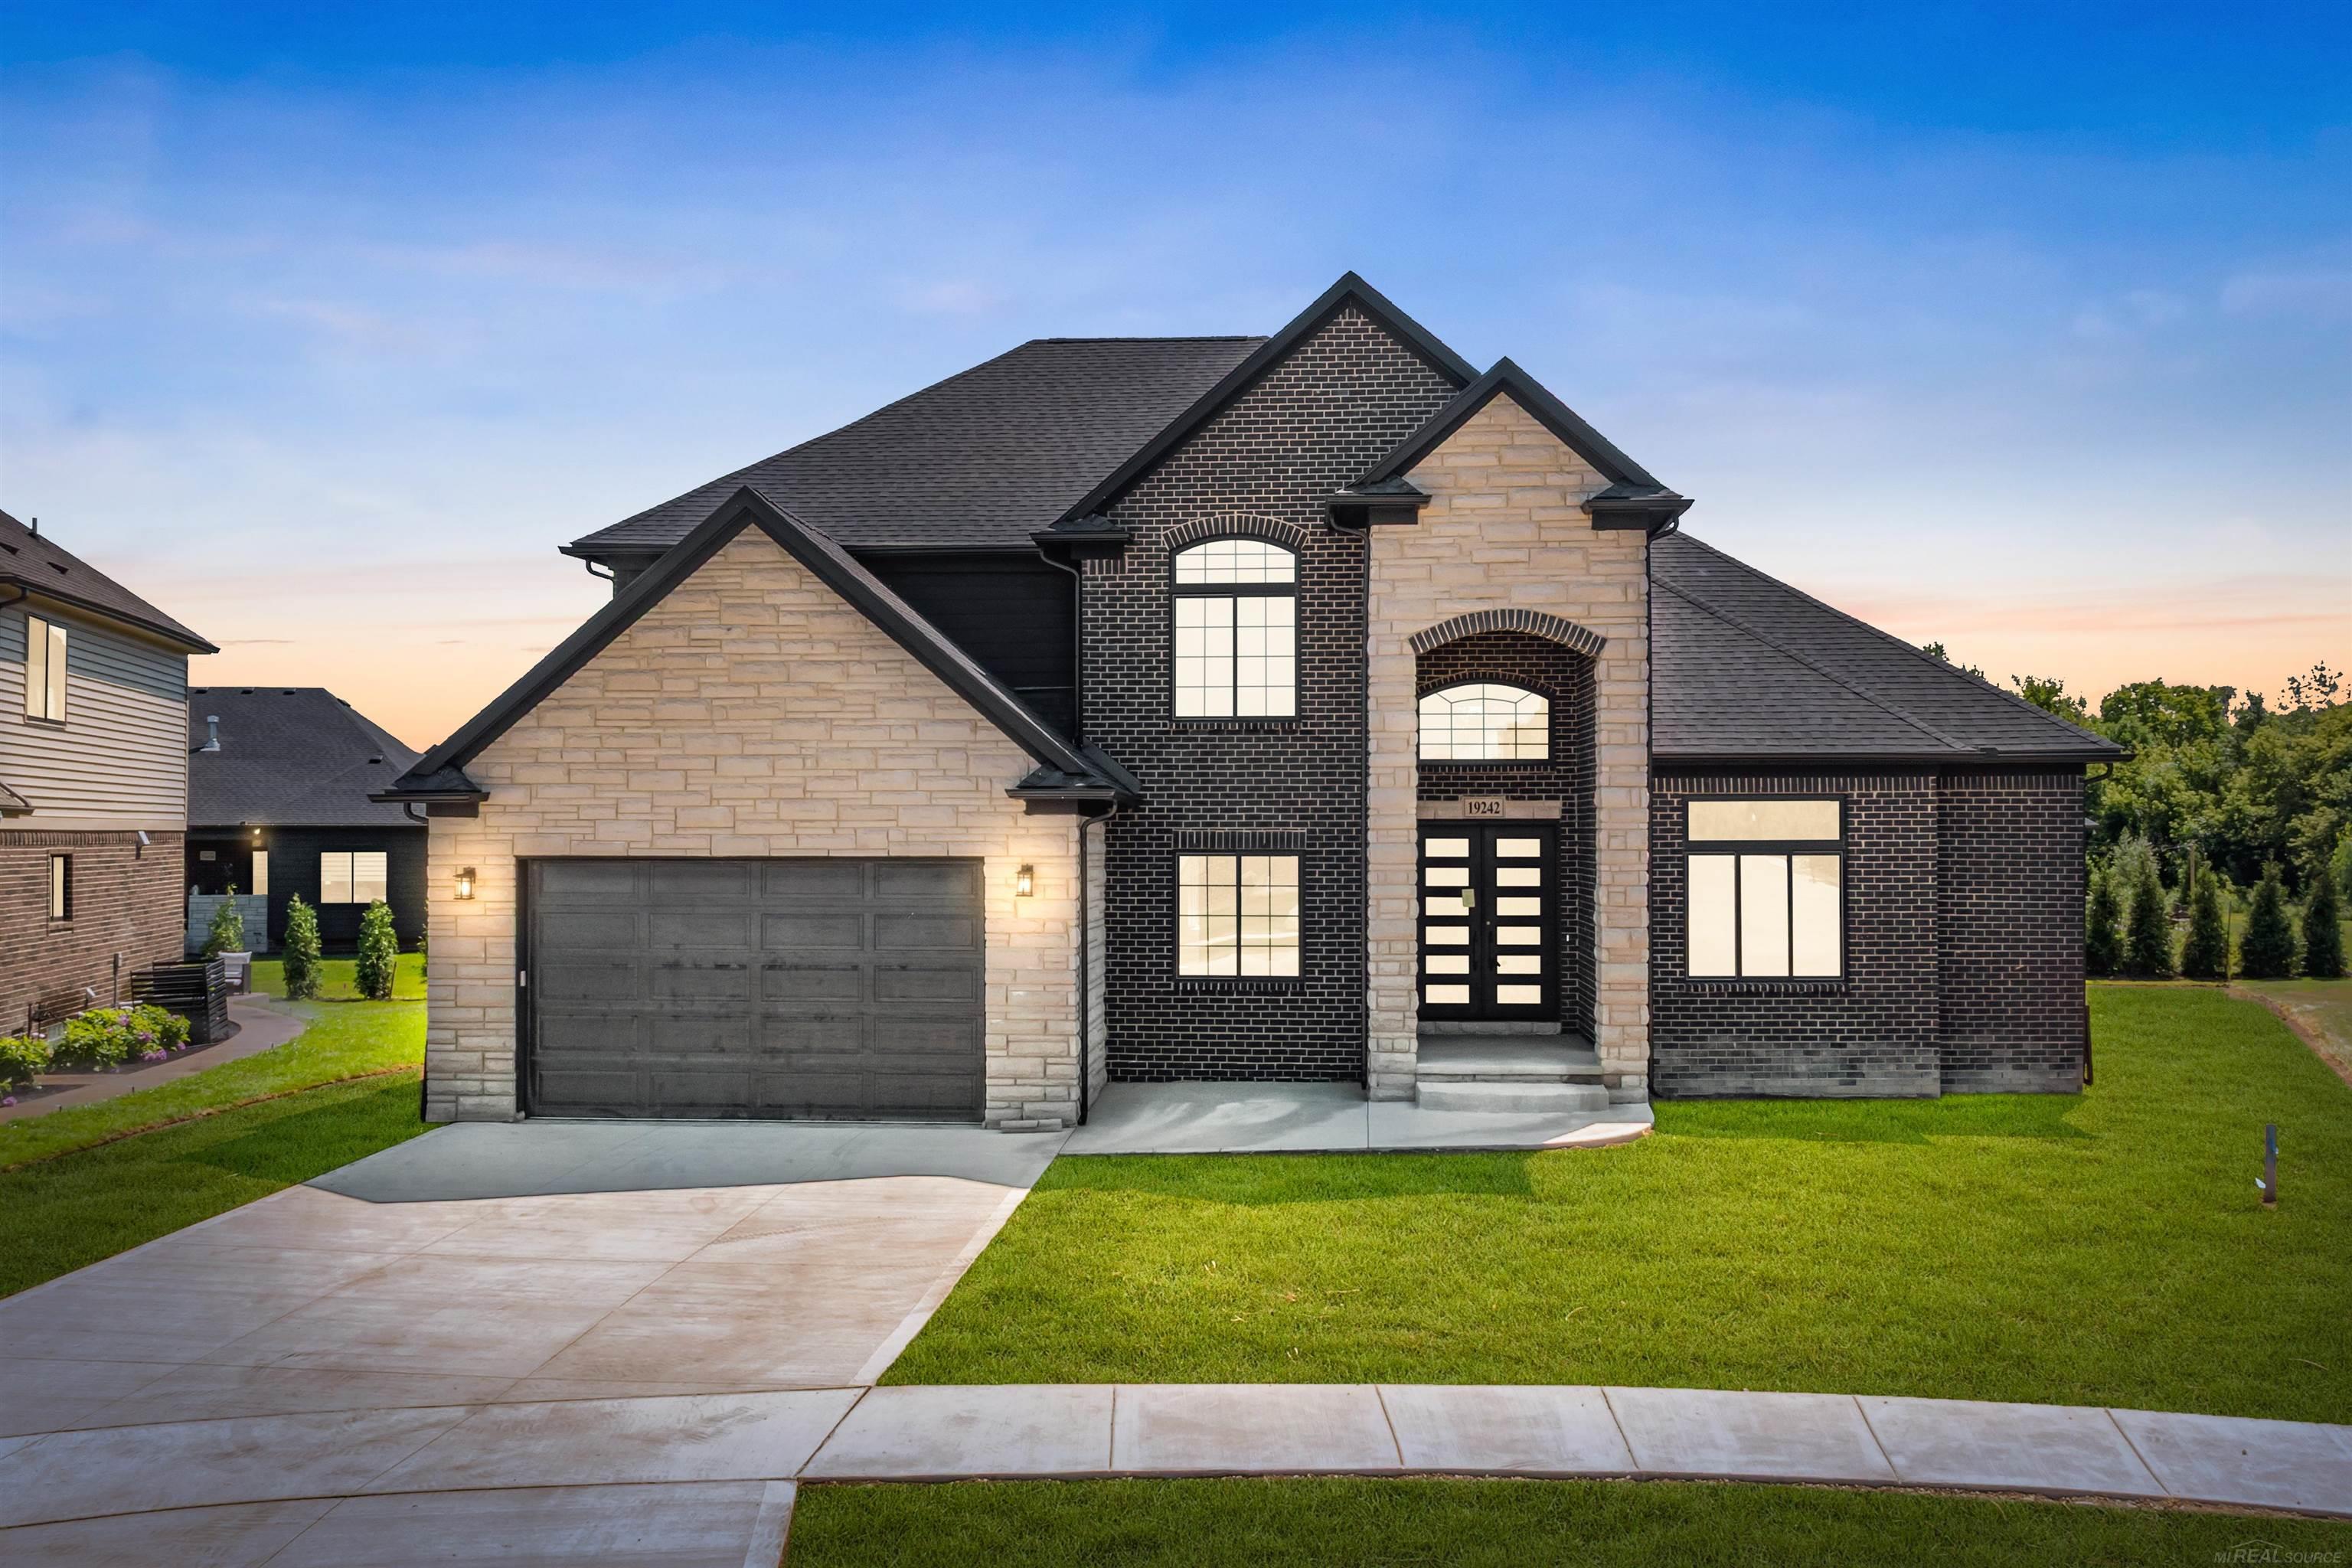
  • 19242 Potomac Drive For Sale

    $719,900

    19242 Potomac Drive, Macomb Twp, MI 48044

    • 4 Beds
    • 4 Baths
    • 2,935 Sq.Ft.
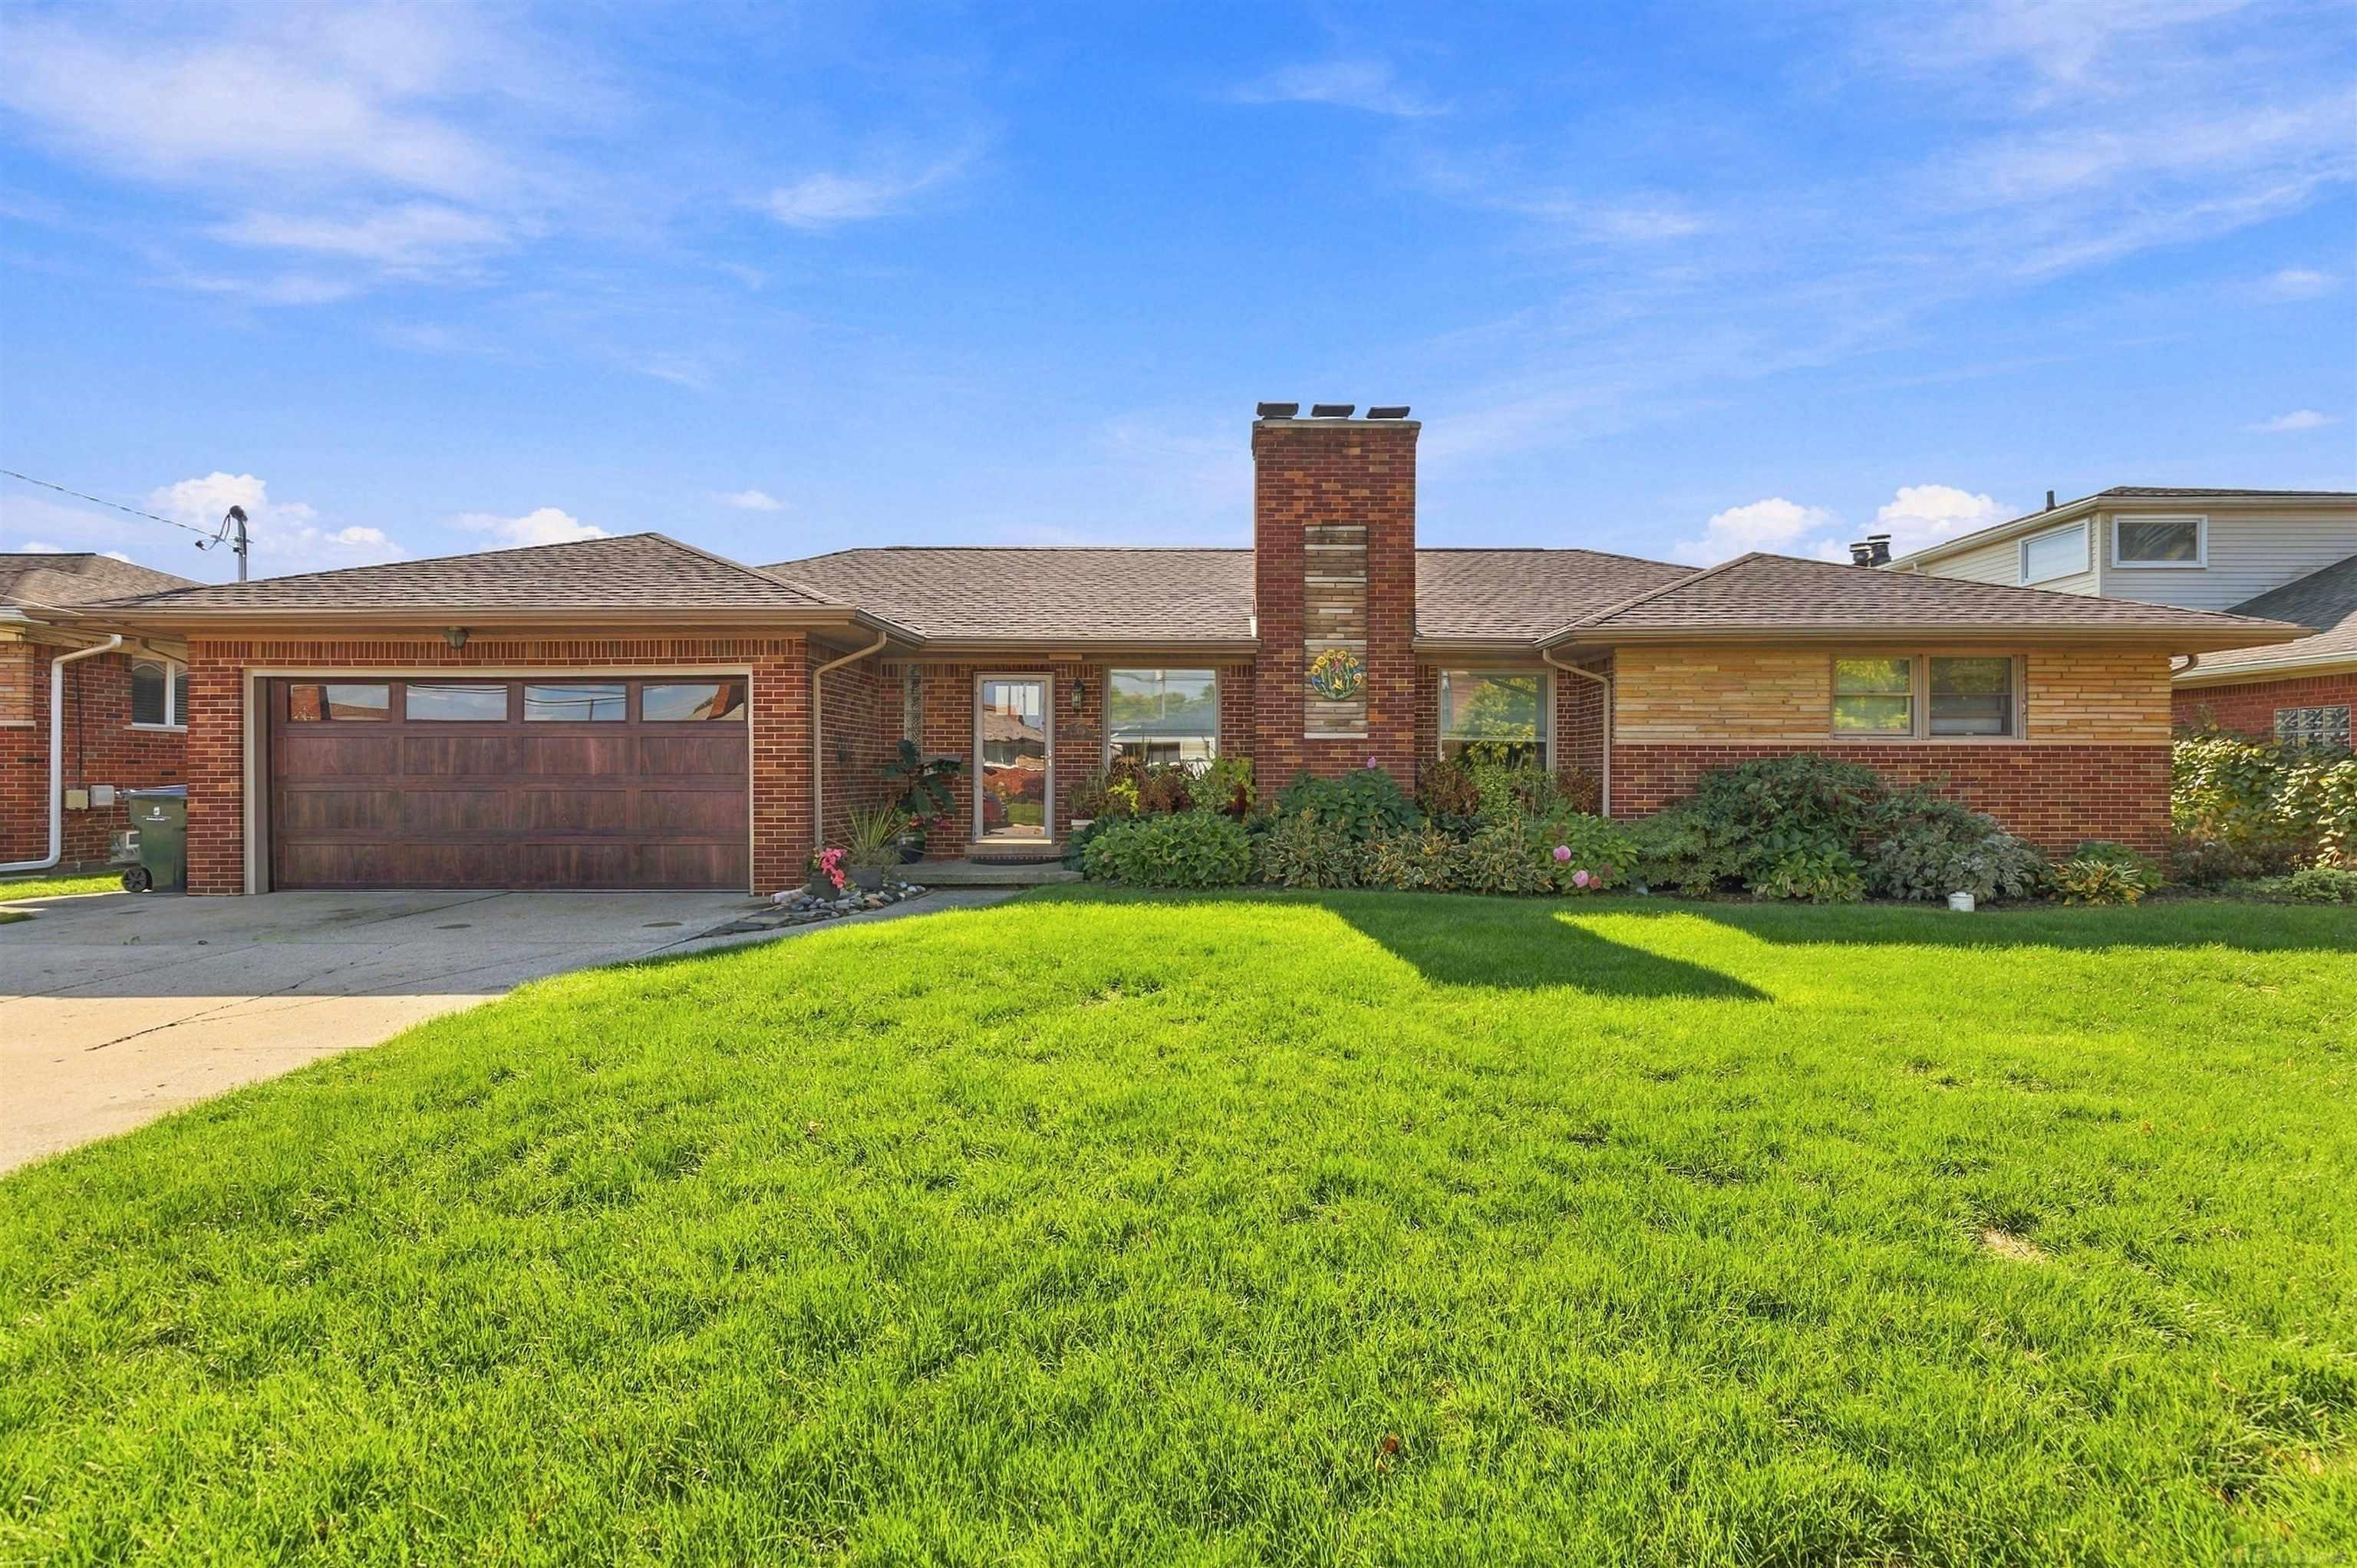
  • 22458 Lakecrest Street For Sale

    $595,000

    22458 Lakecrest Street, Saint Clair Shores, MI 48081

    • 3 Beds
    • 3 Baths
    • 1,700 Sq.Ft.
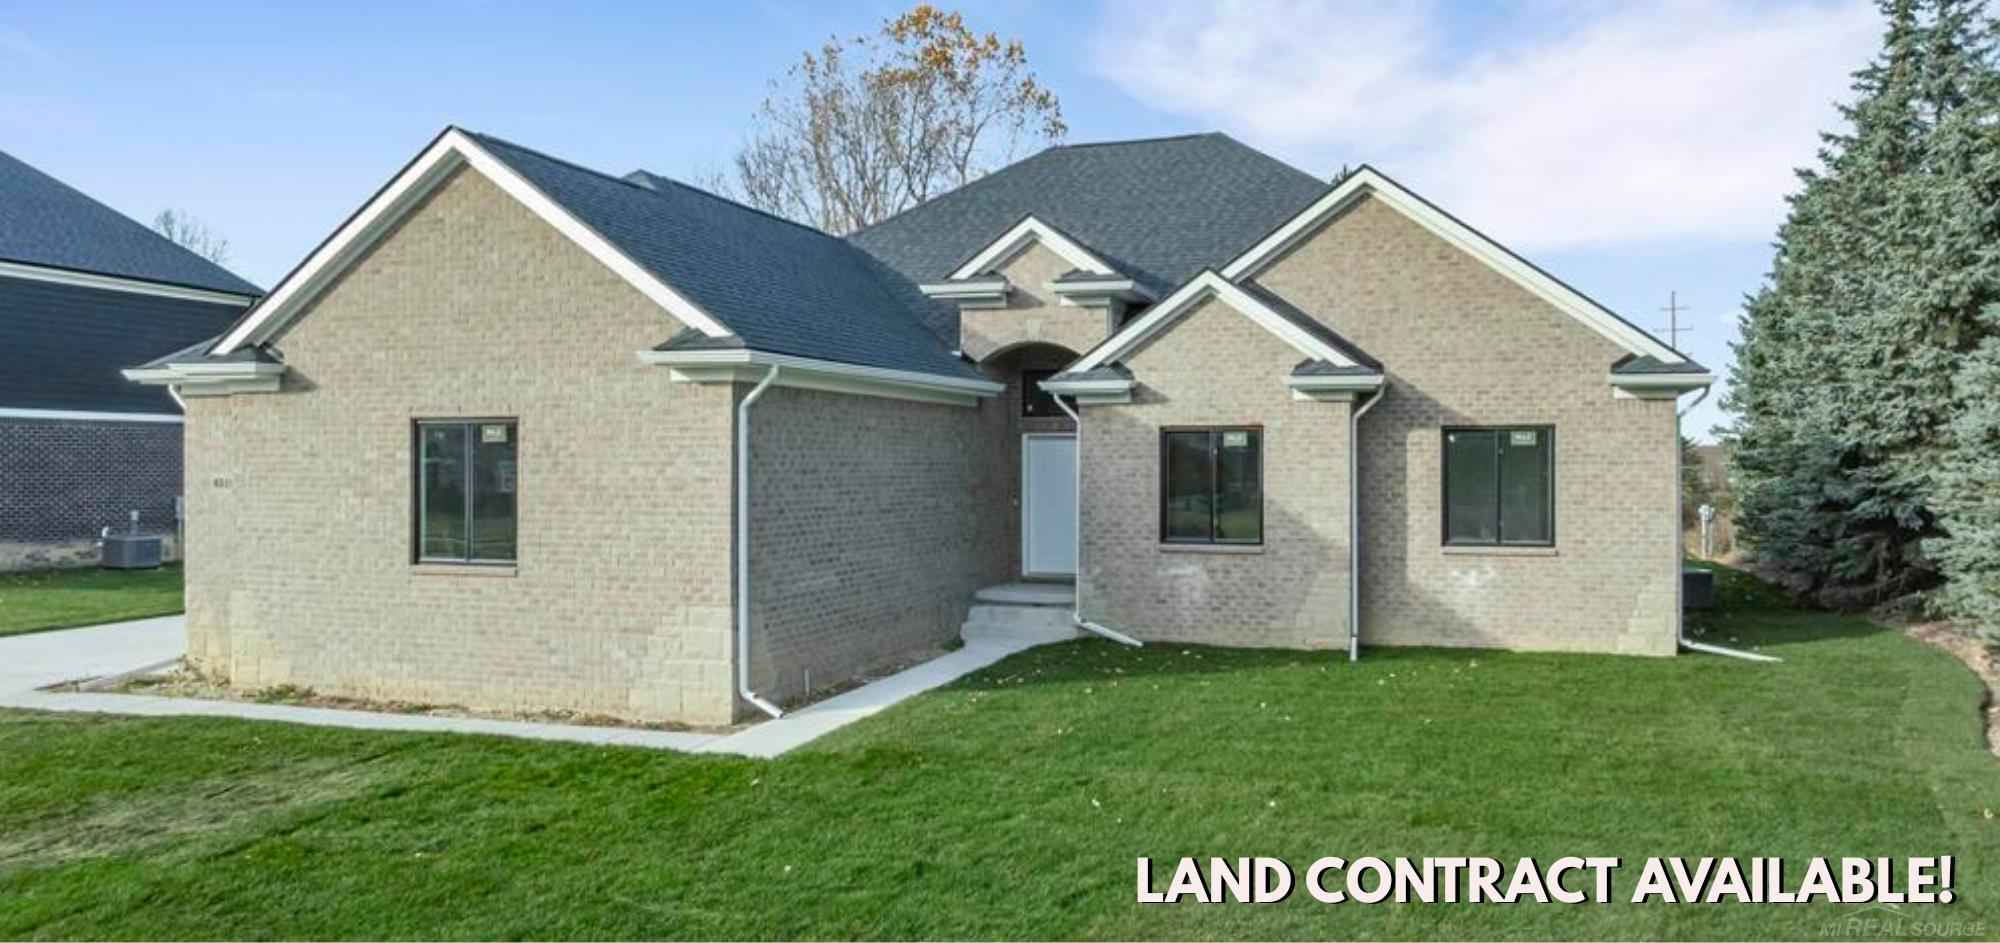
  • 6519 Jamie Lane For Sale

    $499,900

    6519 Jamie Lane, Grand Blanc, MI 48439

    • 3 Beds
    • 3 Baths
    • 2,100 Sq.Ft.
  • 28754 Coleridge Street For Sale

    $449,900

    28754 Coleridge Street, Harrison Twp, MI 48045-2264

    • 3 Beds
    • 3 Baths
    • 2,338 Sq.Ft.
  • 26360 Jefferson Avenue For Sale

    $400,000

    26360 Jefferson Avenue, Saint Clair Shores, MI 48081

    • 3 Beds
    • 2 Baths
    • 1,400 Sq.Ft.
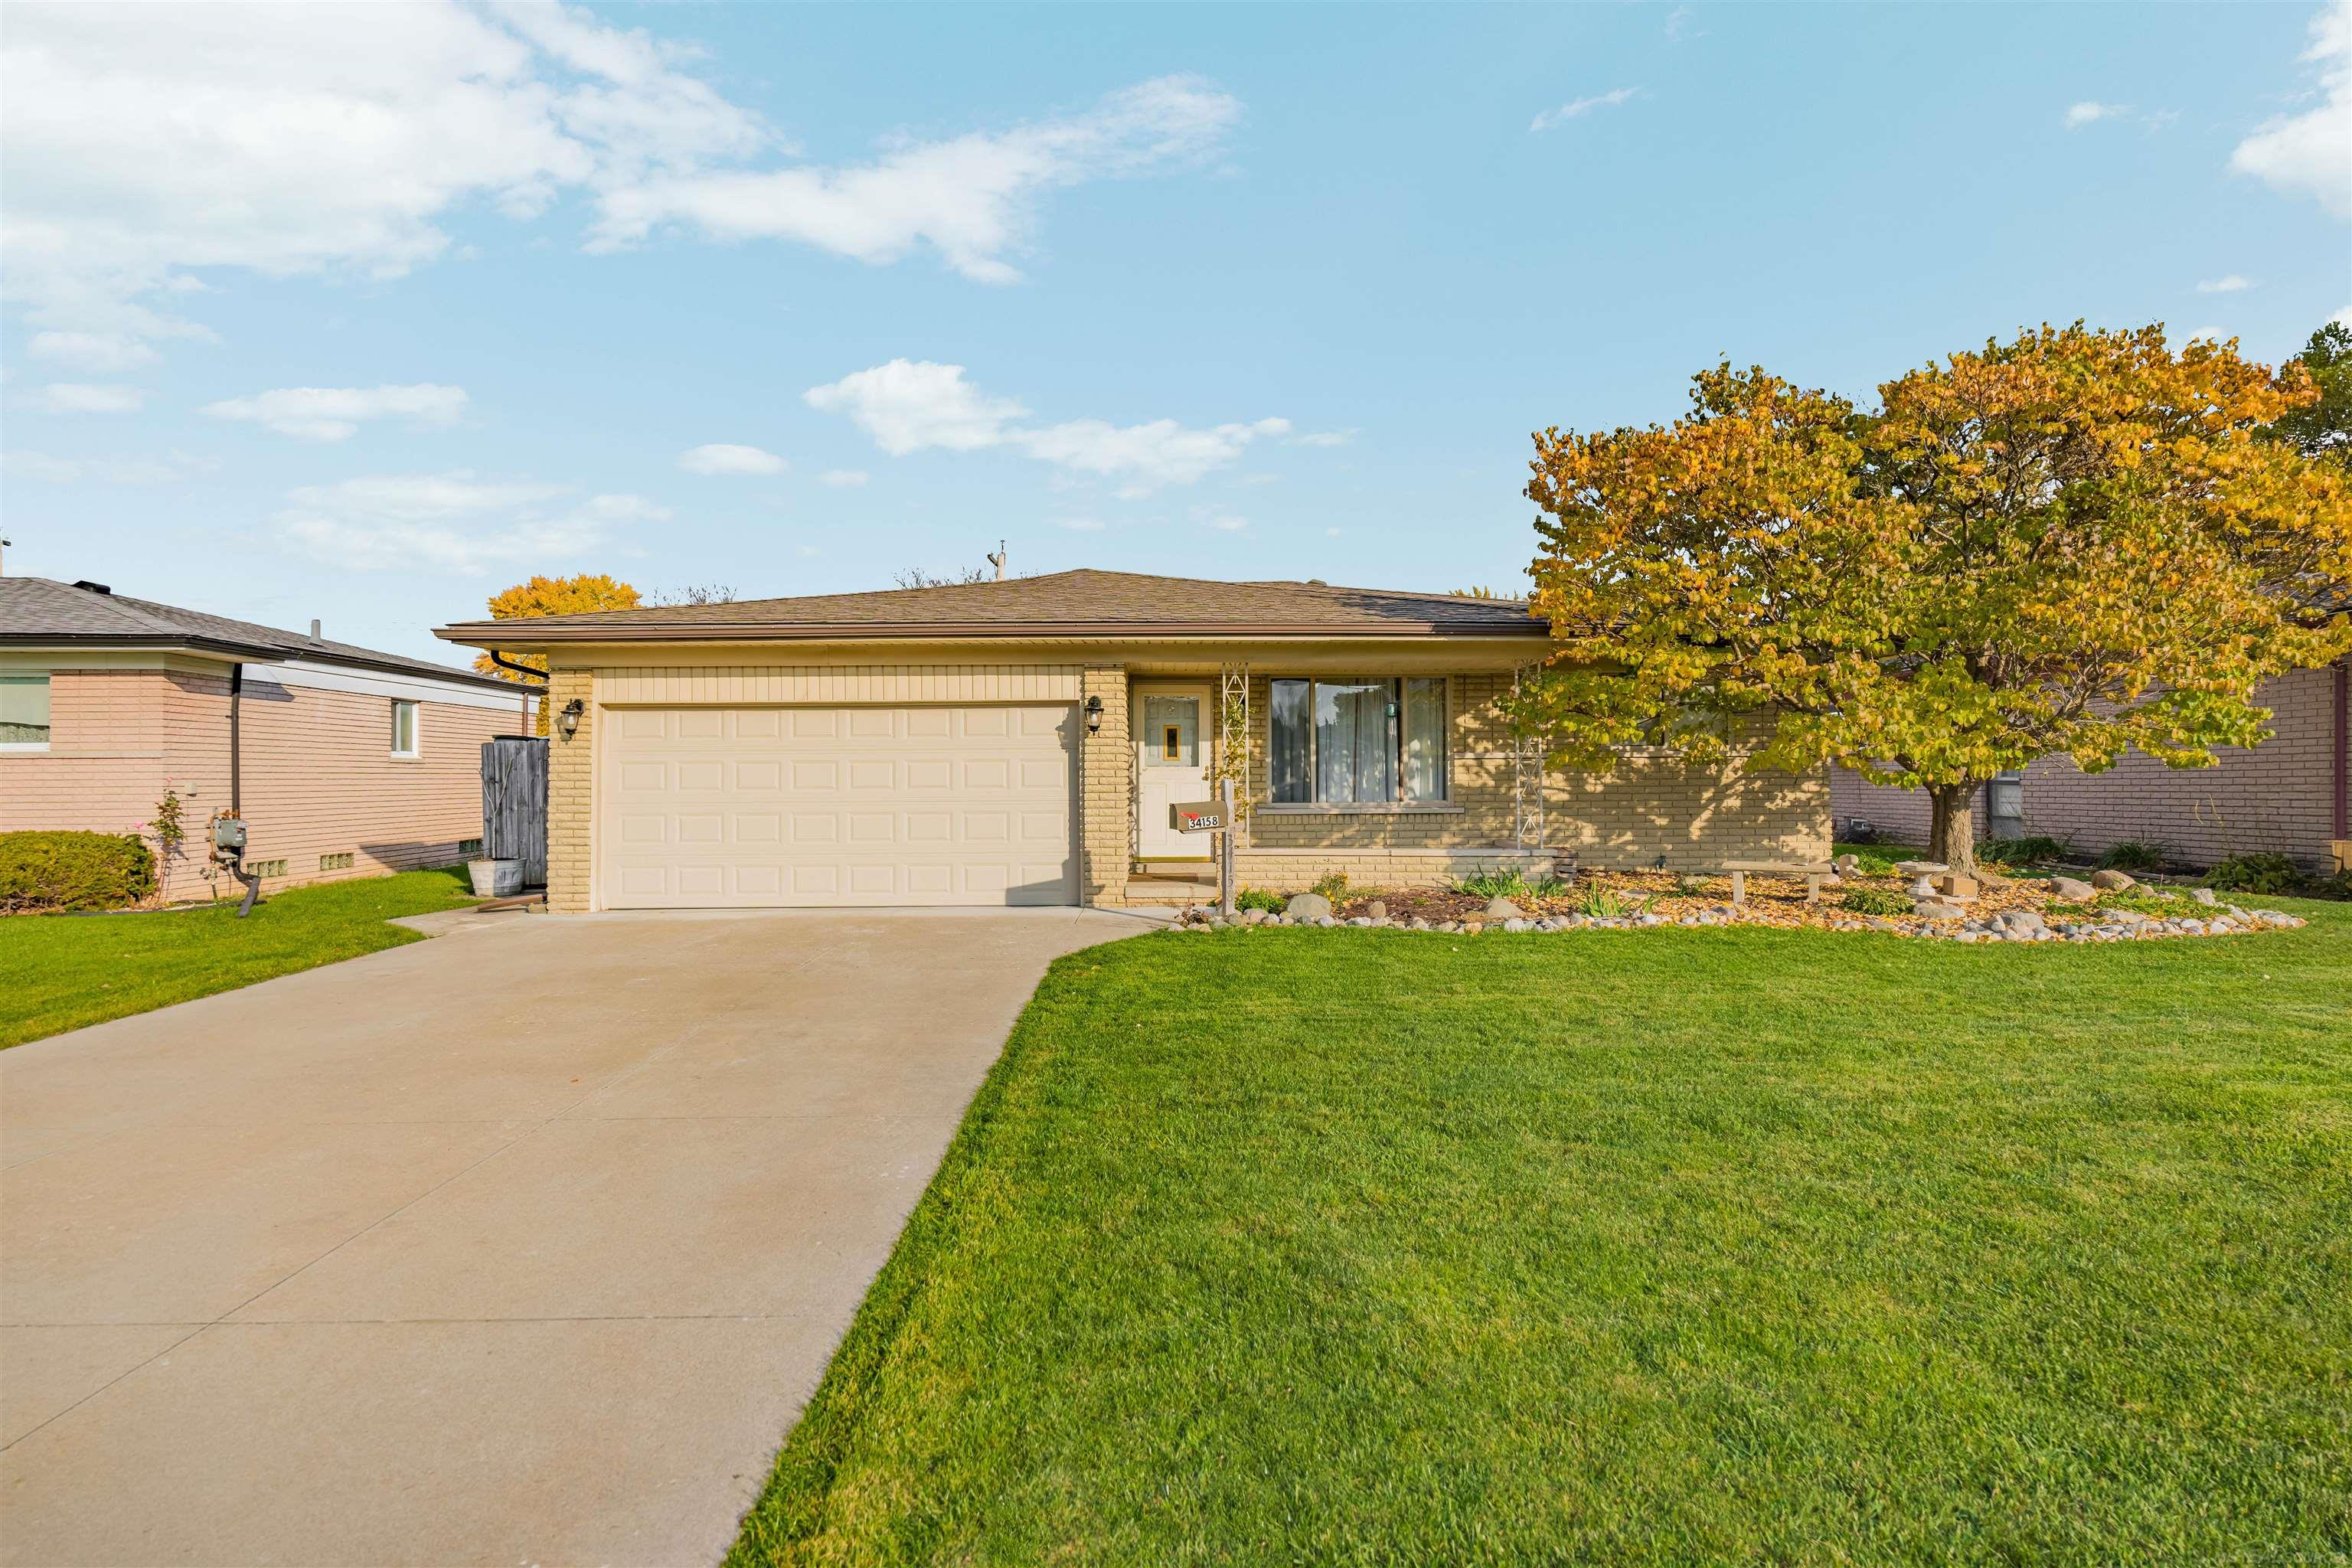
  • 34158 Shearing Drive For Sale

    $309,900

    34158 Shearing Drive, Sterling Heights, MI 48312

    • 3 Beds
    • 2 Baths
    • 1,535 Sq.Ft.
  • 8275 Essex Avenue For Sale

    $130,000

    8275 Essex Avenue, Warren, MI 48089

    • 3 Beds
    • 2 Baths
    • 898 Sq.Ft.
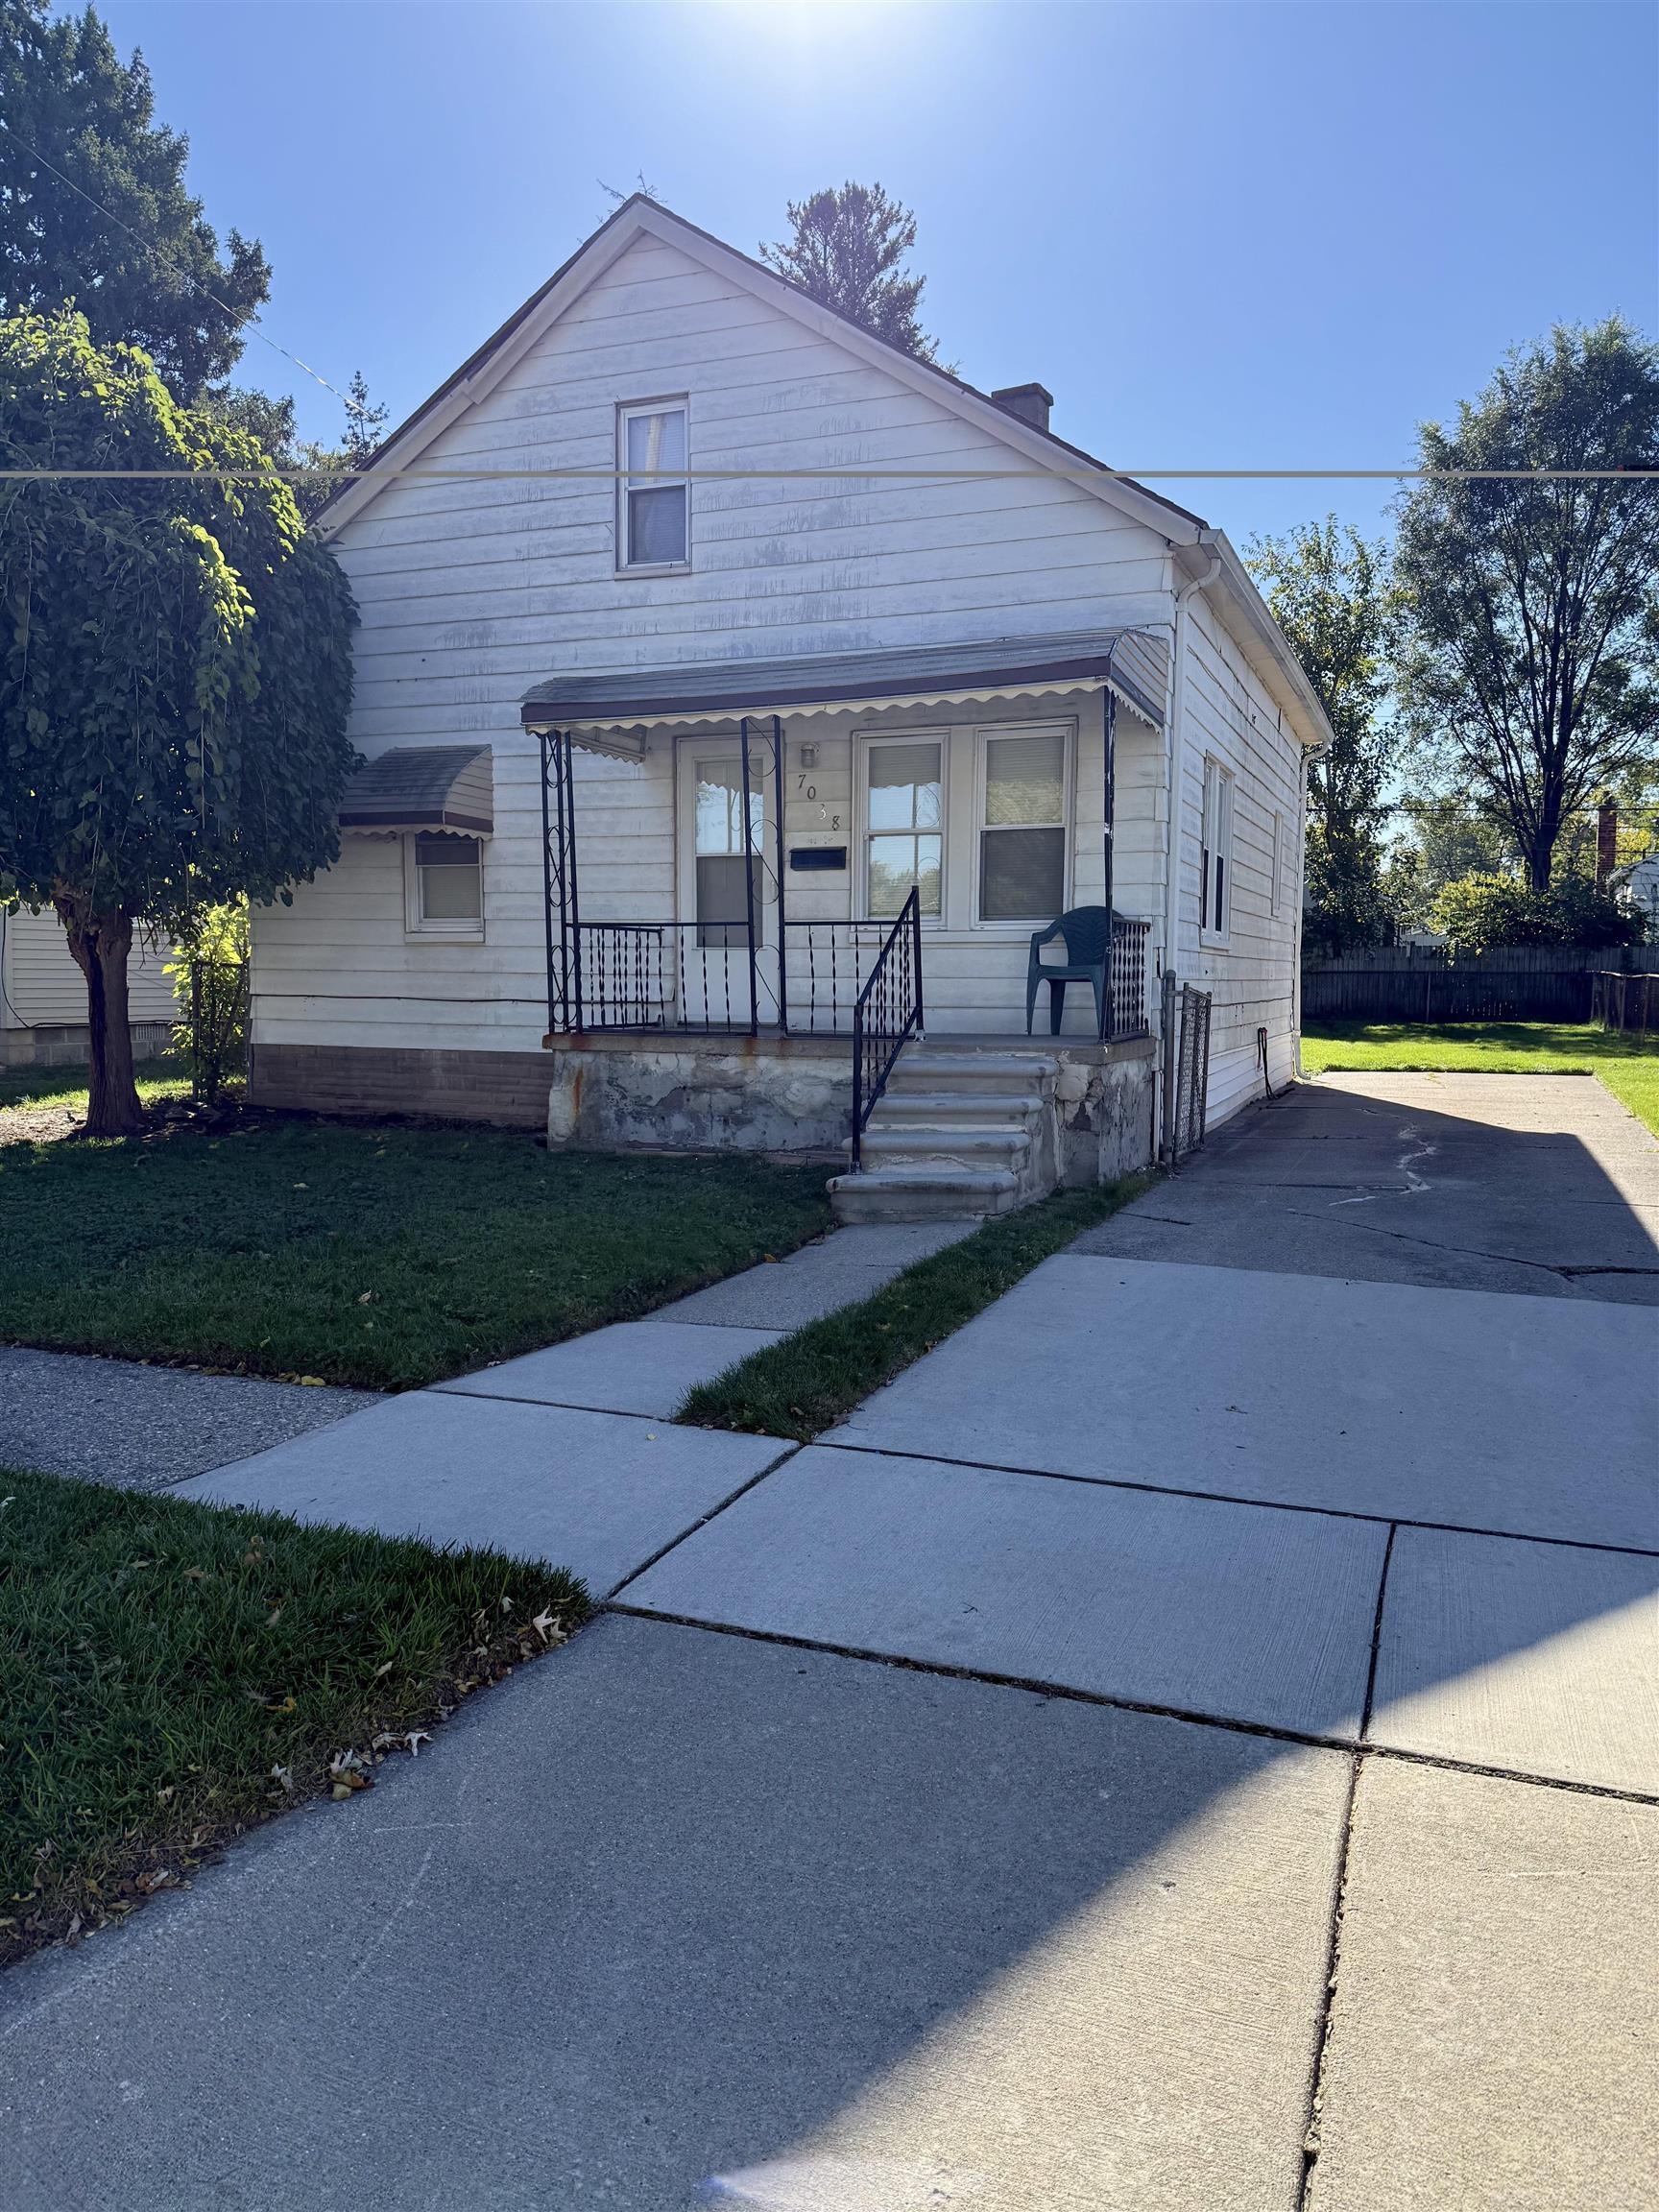
  • 7038 Dodge Avenue For Sale

    $120,000

    7038 Dodge Avenue, Warren, MI 48091

    • 3 Beds
    • 1 Bath
    • 840 Sq.Ft.
View All

Follow Us On Instagram